

The standard kitchen counter depth is 25.5 inches. Your base cabinets are 24 inches deep, and the overhang adds about 1 to 1.5 inches to protect your cabinet doors from drips and give your fingers something to grip. This measurement provides adequate reach to the back wall without excessive stretching, while still accommodating appliances like toasters and coffee makers. Islands run deeper at 27–28 inches (or 30+ with seating), as the extra space improves workflow and usability.
Standard Kitchen Counter Depth: 25.5 Inches Explained
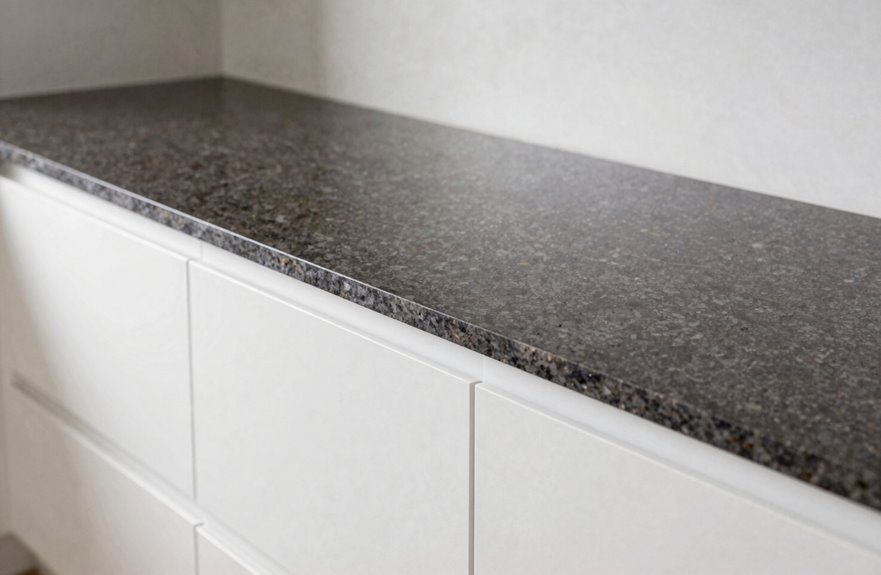
So you want to know why that number stuck? It’s 25.5 inches, and it’s not random.
Standard kitchen countertops start with a 24-inch base cabinet depth, then add that countertop overhang, about 1 to 1.5 inches. This gives you your counter depth. Some folks trim to 24.5 inches for wall quirks, but that extra half-inch provides the sweet spot for meal prep space.
Standard cabinets run 24 inches, but add overhang and that extra half-inch hits the sweet spot for prep space.
Kitchen island depth is different. Islands run 27–28 inches, and seating areas require 30+ inches for knee clearance.
That 25.5 inches balances reach, appliances, and visual proportion. It’s the depth that works functionally without overextending into the room. Your kitchen’s foundation starts right here.
24-Inch Base Cabinets: Why Counter Depth Exceeds Cabinet Depth
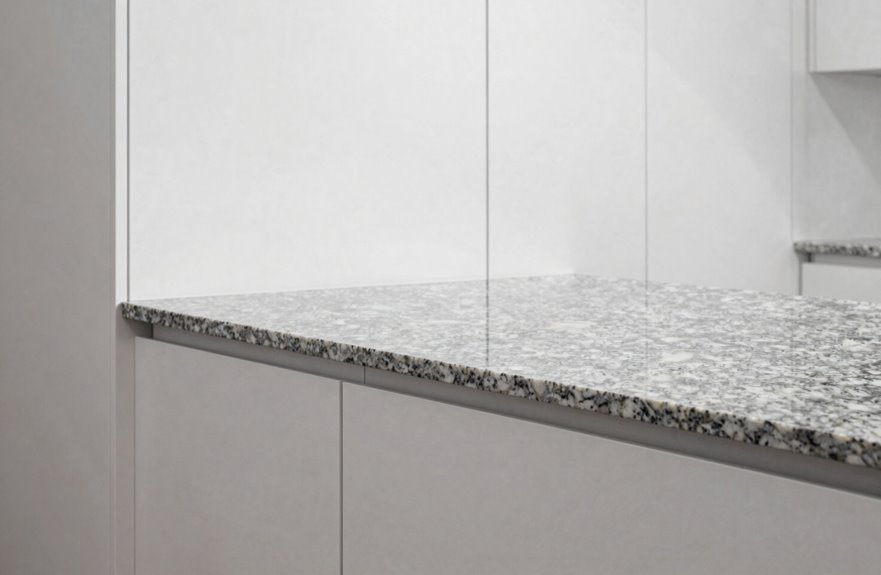
Base cabinets measure 24 inch depth, your foundation in any standard kitchen. Your countertop depth stretches 25 inches or even 25.5 inches total. That extra 1 to 1.5 inches creates an overhang that serves practical purposes.
This overhang protects your cabinet doors from drips and spills. It also gives you better ergonomic reach when you’re chopping veggies or mixing cookie dough.
Some islands go deeper, 27 or 28 inches, but that 24 inch depth plus overhang remains the gold standard. It’s the practical choice that ensures your kitchen functions optimally.
The Ergonomics Behind 25.5-Inch Counter Depth
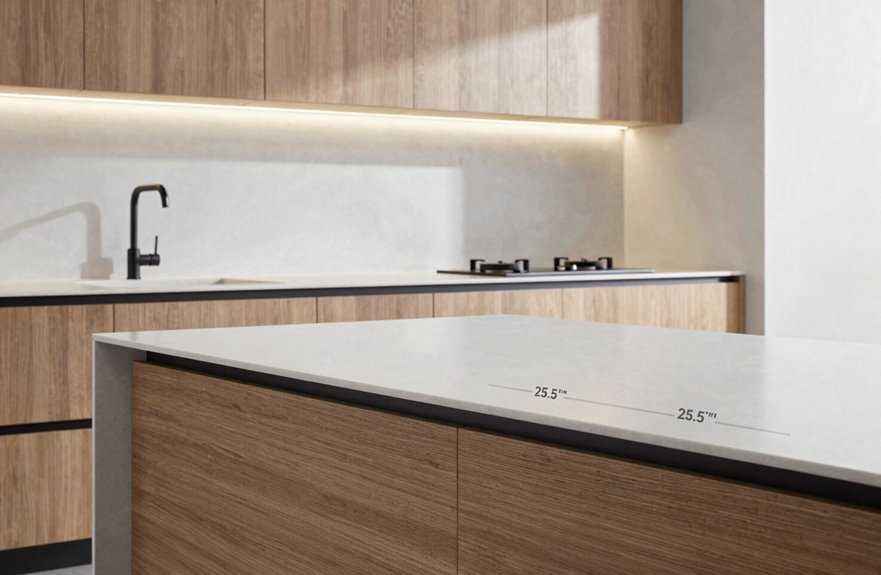
That sweet spot of 25.5 inches comes from 24-inch cabinetry plus about 1.5 inches of overhang. This standard counter depth works well for daily use.
The ergonomics are effective. You can reach everything without awkward leaning or stretching, and your workspace feels open without being unnecessarily large. That 25.5 inches accommodates a coffee maker and toaster while providing back clearance for cords and pipes.
Your appliances align properly, your perimeter flows with matching cabinets, and the footprint stays compact. Users of wheelchairs can access the space comfortably. Good design functions for everyone.
27–28 Inch Counters: When Extra Depth Improves Workflow
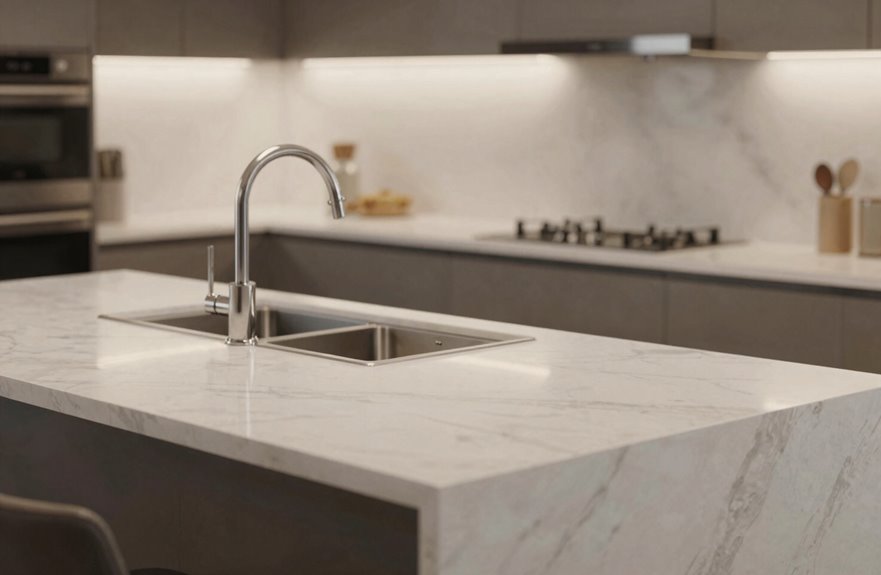
Why settle for standard when your kitchen island could be more functional.
Increasing your counter depth to 27–28 inches significantly improves workflow. This extra space allows you to spread out your prep area without crowding or shuffling ingredients around. When designing kitchen islands, 27–28 inches provides room for that proper countertop overhang behind your cooktop or sink.
You’ll need deeper base cabinets to match, or you’ll end up with an awkward ledge. This happened in my first kitchen redesign. This depth also improves workflow because you’re not crowding your appliance clearance. Your dishwasher door won’t collide with your island, and you have adequate space for multi-tasking. In open layouts, this counter depth provides functionality without excess.
Island Counter Depth: 30+ Inches for Seating and Prep Space
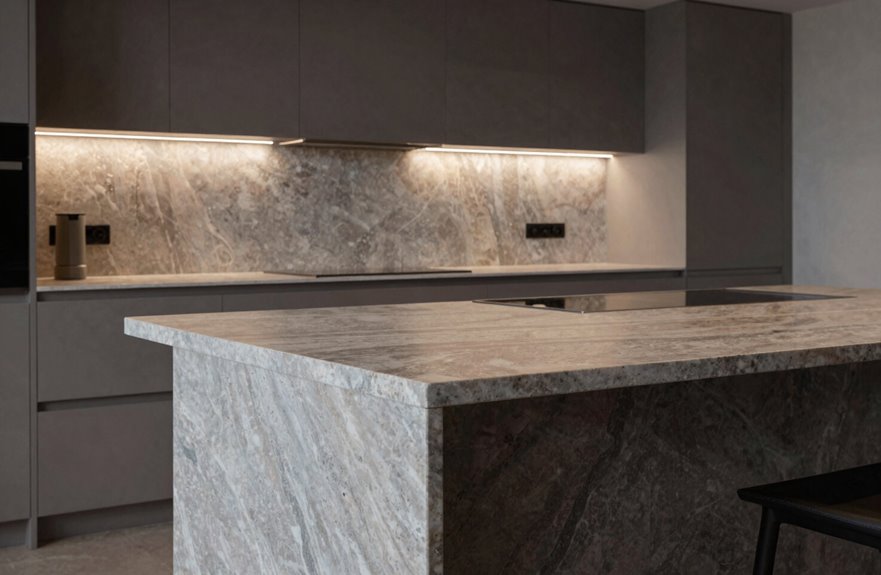
How deep should your island really go when you want people to actually sit there? Island counter depth needs to stretch beyond standard perimeter counters. While those perimeter spots sit at 25 to 25.5 inches, deeper counters work better for functional kitchen use.
Here’s my rule: hit that seating depth of 30 inches minimum. At 30 inches, you get serious prep space plus proper knee clearance so nobody’s legs get squished. I’ve seen 27 to 28 inch islands, but deeper designs work better. Those island countertops become the heart of everything when they’re deep enough for chopping veggies and morning coffee with friends.
Just remember to check your kitchen workflow. Deeper islands need breathing room around them, so measure twice and build once.
Appliance Clearance: How Ranges and Sinks Affect Depth Needs
Where do you start when your stove and sink determine your layout options? Appliance clearance isn’t just a suggestion; it’s essential to kitchen functionality.
Standard depth runs 25 to 25.5 inches, but ranges and sinks can change that requirement. Recessed appliances like some slide-in stoves need breathing room behind your cabinetry depth for vents and wires. This means at least 1 to 1.5 inches, sometimes pushing toward 5 inches total when plumbing gets involved.
Your kitchen counter depth has to accommodate these bulky components. Homeowners sometimes install a gorgeous farmhouse sink only to find the front sticks out awkwardly, creating functional and aesthetic problems. Measure your space, check your appliance specifications, and allocate adequate clearance so everything fits properly.
22–24 Inch Counters: Minimum Depth for Small Kitchens
Into the tiniest kitchens, I’d squeeze every usable inch by embracing 22 to 24 inch counters rather than fighting for standard countertop depth. In a small kitchen, every bit of walkway matters, and this counter depth keeps you moving.
Base cabinet depth runs 24 inches, and that modest overhang gives you just enough knee clearance without stealing precious floor space. A 24-inch depth balances storage with breathing room; you’re not cramming into corners.
Galley kitchen owners benefit most from this approach. That shallower depth opens sightlines so you can actually see across your workspace. You avoid reaching and stretching into dark cabinets. You get reachability and flow.
Deeper counters at 27 to 28 inches crowd walkways and trap you in tight spots. Stick with 22 to 24 inches and your kitchen feels bigger instantly.
Material Limits: Which Surfaces Work for Custom Counter Depths
Why limit yourself to standard sizes when your dream kitchen demands something different? Custom counter depths are achievable with the right materials.
- Caesarstone Quartz – This material cuts precisely to standard 25.5 inches or extends beyond. Fabricators appreciate its workability for custom installations.
- Porcelain & 505 Archetta – Porcelain handles non-standard depths effectively, and 505 Archetta maintains durability in unconventional shapes. Modern kitchens benefit from their sleek appearance.
- ICON by Caesarstone – This sustainable option works for both standard and bespoke installations without compromising style or environmental responsibility.
These materials accommodate your specifications rather than forcing compromise to standard dimensions.