These closet design plans run from a weekend of painter’s tape and adjustable shelving to full built-ins with pull-down rods, glass-front doors, and a central island.
The one that fits you depends on whether you are working inside an existing reach-in frame or building out a walk-in from studs.
3 dimensions decide everything that follows: width, depth, and height. I check them first because a hanger needs swing clearance, a coat hem needs floor clearance, and every choice after, from drawer banks to corner shelves, depends on those numbers.
1. Measure Width, Depth, and Height
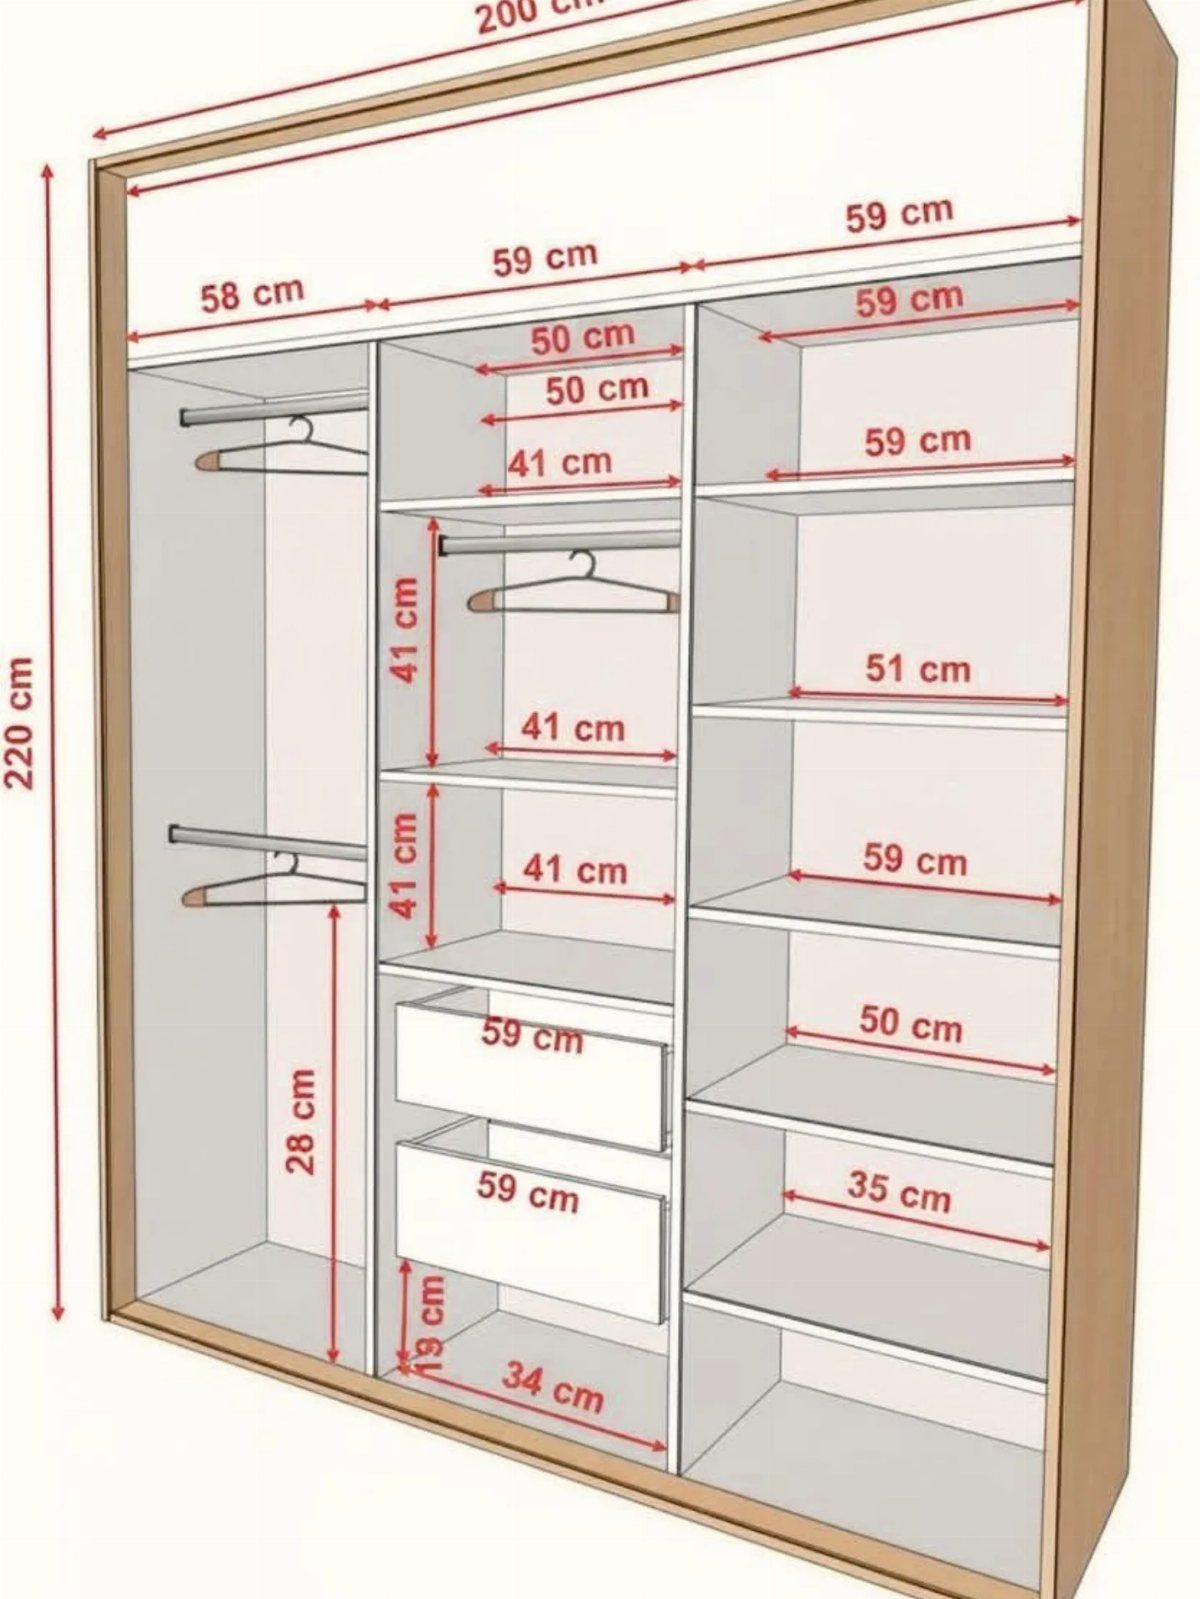
A closet that looks good on paper and fails in real life usually missed one dimension. Depth matters most: standard hangers need room to hang straight, and shaving even a few inches off leaves shirt sleeves crushed against the door.
Width and height set how many rods and shelves actually fit, and whether your longest coat clears the floor. I check these 3 numbers before anything else, because every decision after depends on them.

CLOSET ORGANIZER SYSTEM: All in one wire closet shelves kit that creates up to 96 in. of hanging space and 144 in. of shelf space; Kit includes hang track, standards, shelf brackets, closet rods, closet rod support and SuperSlide shelves
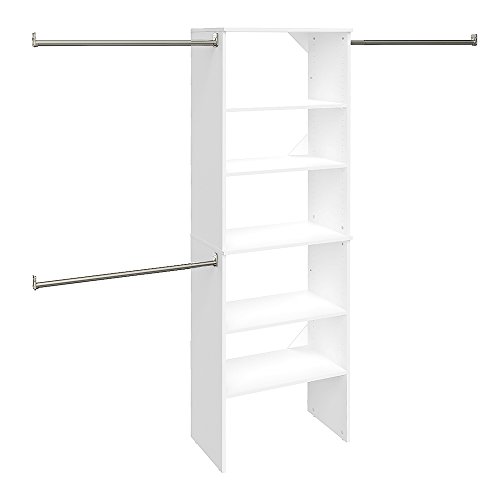
ALL-IN-ONE CLOSET ORGANIZER: Wood closet organizer system kit includes tower, (3) expandable rods, (5) interior closet shelving (2 shelves are adjustable)

Maximize Storage Space with Expandable Design: Designed for large storage needs, the VIPEK V6X closet system features 4 expandable wire shelves and 3 extendable hanging rods. Adjustable from 62" to 96" wide, this freestanding closet organizer helps maximize vertical and horizontal space while keeping clothing, shoes, bags, and accessories neatly organized
2. Bank of Drawers

Center drawers in a reach-in closet turn dead wall space into usable storage for folded items, accessories, or linens. Running 3 drawers in a slim tower between hanging sections keeps everything within arm’s reach without blocking the rod span.
I would choose this layout when floor space is tight but the ceiling is standard height; the vertical stack gives more capacity than a single shelf at each level.
Check that drawer slides clear the door frame when it swings inward.

【 Customizable Closet System Tower】Fastgo closet system with 3 wooden drawers, 4 shelves (2 removable), and 4 adjustable hanging rods, is designed to maximize storage while maintaining a clean, timeless look. It transforms clutter into a well-organized, stylish walk-in closet with improved functionality. Each hanging rod extends to fit closet spaces ranging from 4ft to 9ft wide. NOTE: with rods on both closet sides, it doesn't fit 6ft closet.

Flexible Closet System with No Fixed Shelves — This wall mounted closet system features an open, flexible design with no fixed shelves, allowing you to fully customize your layout. Ideal for walk-in closets, wardrobes, and small space closets, it adapts easily to different storage needs while keeping your space clean and organized.

Tips: (with 2 Sets)Due to this 6-15Ft Closet System with 8 Wooden Drawers for sale is a combination of 1*Closet System with 4 Drawers& 4 Rods and 1* 21.3" Closet System Tower with 4 Drawers. So you will may receive two separate packages at different time, and the product instructions are separate for each items, you can combine and install them into the same form as the sales picture after receiving the 2 packages, and it supports multiple combinations methods.
3. Use Adjustable Shelving

Vertical wall tracks let you move shelves up or down as seasons change or as your storage shifts from sweaters to bins.
Pairing those tracks with a low drawer bank below keeps heavy items accessible without adjusting anything. Before installing, mark the stud locations; the tracks need secure anchoring to carry a full load without sagging.
I would skip this if the closet walls are plaster over lath without backing, since the flexibility becomes pointless if the hardware won’t hold.
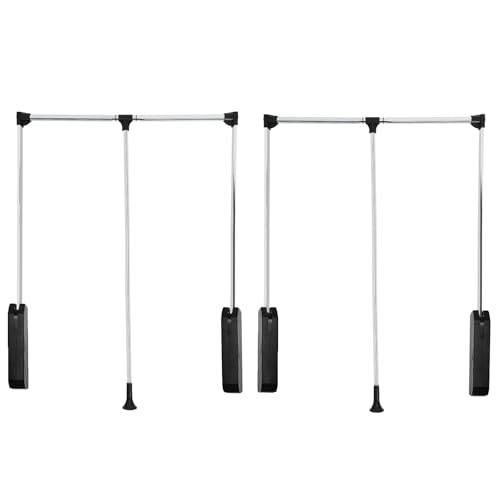
【Sturdy Closet Rod】The pull-down wardrobe rod is made of stainless steel, high strength, corrosion resistance, and stable load-bearing. The chrome-plated surface adds a touch of sophistication and enhances the overall gloss.

【Durable Closet Rod】The pull-down wardrobe rod is made of stainless steel, high strength, corrosion resistance, and stable load-bearing. The chrome-plated surface adds a touch of sophistication and enhances the overall gloss.

【Durable Closet Rod】The pull-down wardrobe rod is made of stainless steel, high strength, corrosion resistance, and stable load-bearing. The chrome-plated surface adds a touch of sophistication and enhances the overall gloss.
4. LED Lights
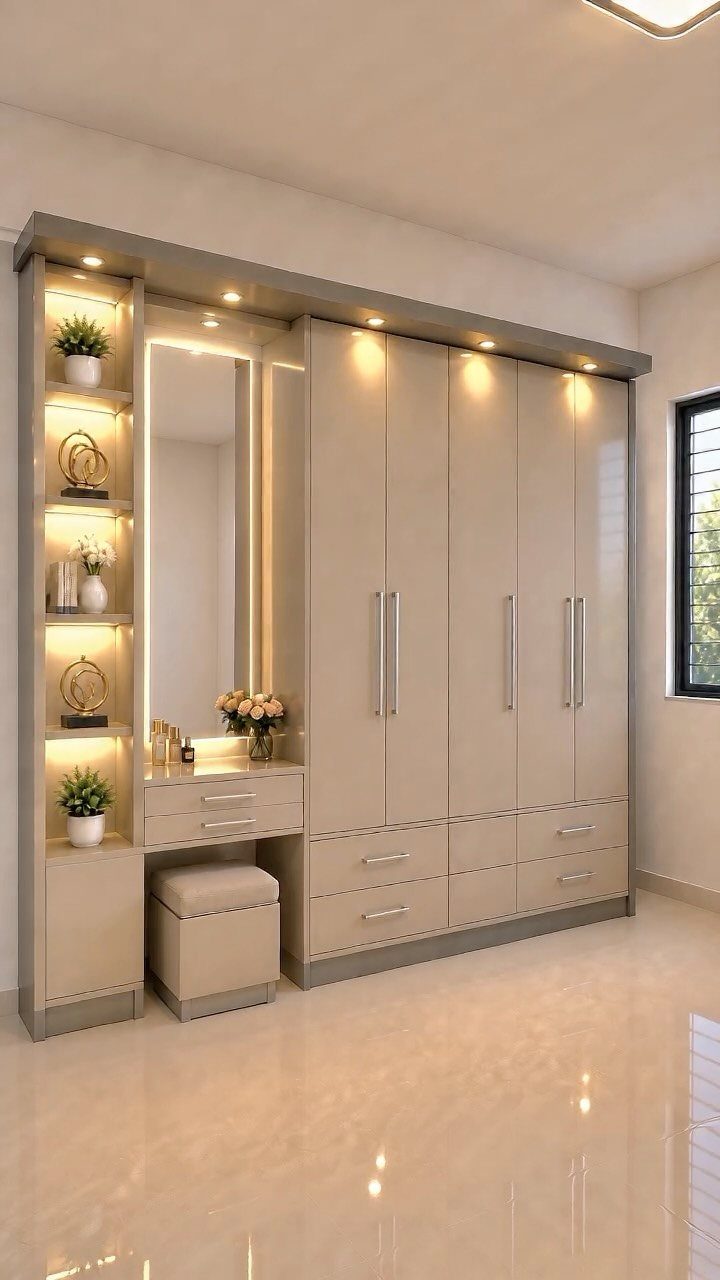
Warm LED strips along display shelves turn a functional closet into a space where you can actually distinguish navy from black on winter mornings.
Battery-operated puck lights are the easier retrofit, though I find they dim faster and the color temperature rarely matches. If you are wiring new, place the switch at the entry so you are not fumbling in darkness.

Standard Replacement Size: These 22" x 36" entry door glass inserts and frames feature an outer frame measuring 23 ¾" x 37 ¾" (+/-0.25") with 22" x 36" glass panel, designed to fit most entry doors with 1-3/4" thickness for easy replacement

Solid and Durable: BARNSMITH glass sliding closet door is made of high quality MDF wood coverd with PVC surface which is highly durable, easy to clean, and scratch-resistant; The explosion-proof glass secures privacy while offering safty. All doors have passed through 100,000 opening and closing tests.

【Customizable DIY Paintable Surface】LetLcuk slab door features a smooth, unfinished surface that is easy to paint or stain, allowing you to choose any color to match your interior design. Perfect for DIY home renovation projects, it blends seamlessly with bedrooms, living rooms
5. Group Clothing and Accessories by Type
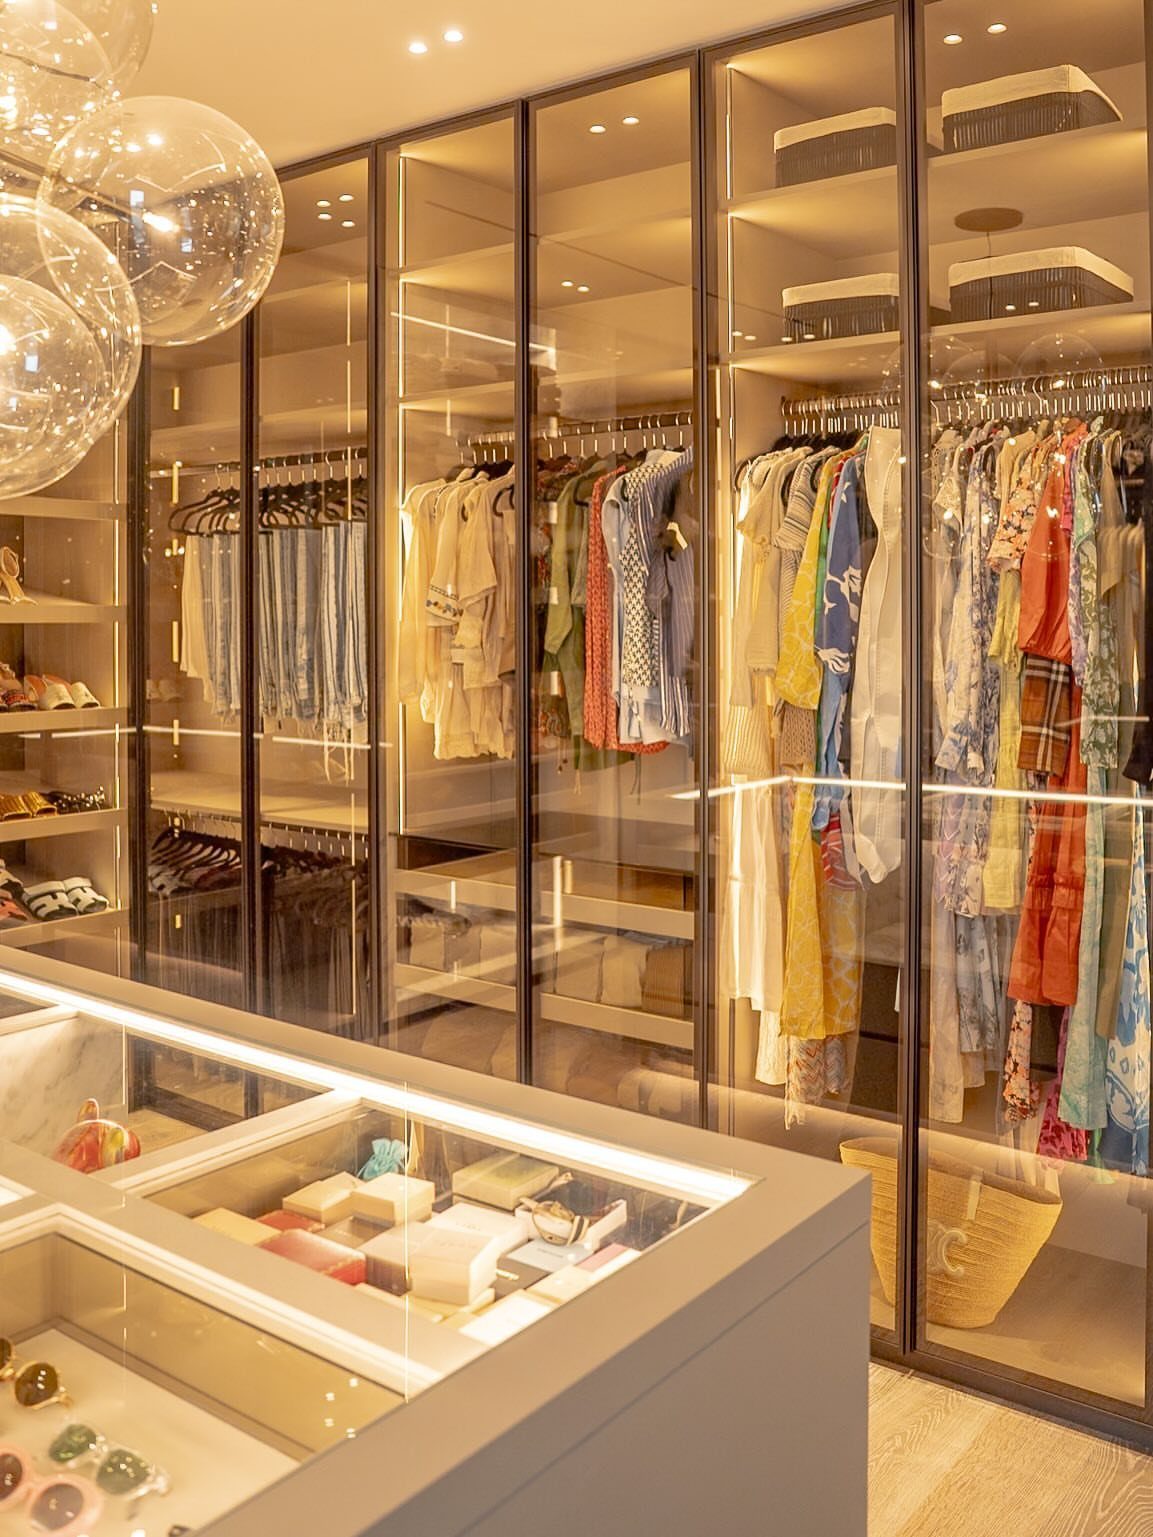
Pants with pants, shirts with shirts, dresses grouped by length: this sounds obvious until you see a closet where nothing has a logical home and getting dressed becomes a daily frustration.
Glass-front cabinets make the grouping visible, which I find helps maintain the system once it is set. I would start with broad categories and subdivide only if a single type overflows its zone; too many micro-categories collapse under daily use.
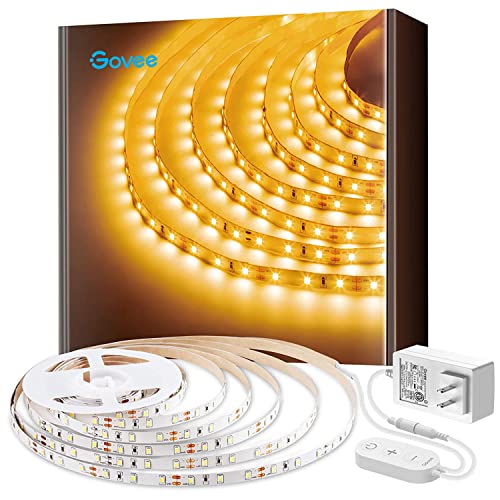
Warm White LED: With 300 LEDs and a 3000K color temperature, you'll enjoy an incredibly warm and bright illumination with improved color quality. Light up those dark rooms, cabinets and any corners with ease.
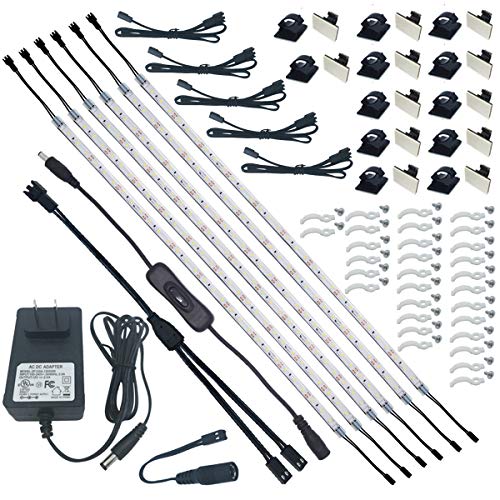
Easy Installation. The super strong self-adhesive tape on the back, mounting clips and screws, small extension cables and connectors and cable tiers will help you to install those very slim flexible LED light strip quickly. And all the parts can be well hided easily.
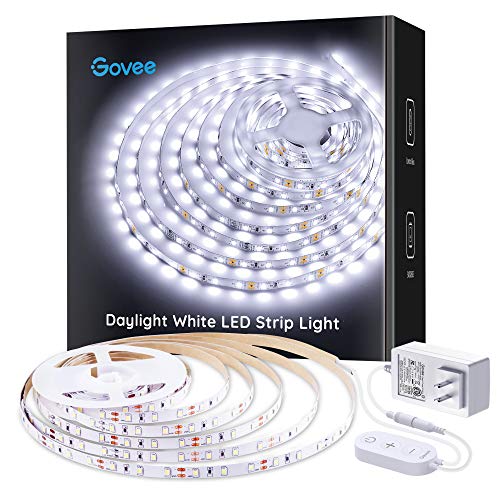
Bright LEDs: With 300 LEDs and 6500K color temperatures, you'll enjoy an incredibly bright illumination with improved color quality. The led strip lights for bedroom can light up your classroom, cabinets, mirrors, ceiling and any corners with ease.
6. Include a Seating Area

A window seat between wardrobe runs gives you a place to sit while dressing and a spot to set down the outfit you are considering.
Check the window height: a seat too low is awkward to rise from, and one too high starts to feel like perching.
I would add this only if the window placement allows enough clear wall on each side for hanging space.

[1000 LBS Heavy-Duty Wood Construction] Stop worrying about sagging or collapsing racks. Crafted from premium solid wood, this robust 8FT closet system supports an incredible 1000 lbs capacity. It’s engineered to hold 350+ garments, including heavy winter coats and suits, providing a stable, wobble-free home for your wardrobe—far superior to flimsy metal poles.

Maximize Your Space: With 4 expandable closet shelves and 4 extendable hanging rods, VIPEK X3 freestanding closet rack adjustable from 5'2" to 8' befitting a large space. It provides flexible solutions for you to maximize storage in a limited location to make full use of your space

Turn Purses into Wall Art: free crowded closet shelves and display your handbag collection neatly on an elegant, boutique-style rack; Use unused wall, walk-in closet, bedroom, or behind-the-door space
7. Corner Shelves
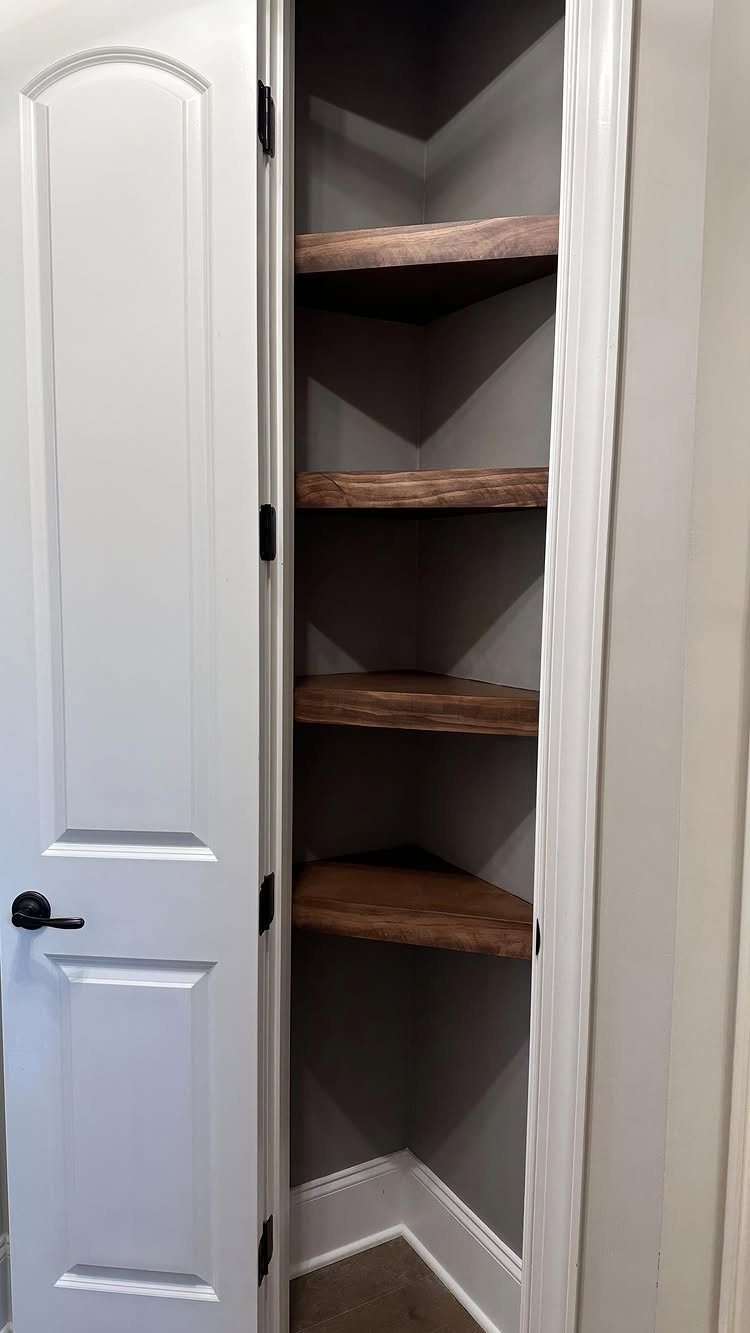
Corner shelves fill the dead space where 2 closet walls meet, turning a spot that usually collects dust into storage for shoes, bags, or folded sweaters.
Thick natural wood shelves against gray walls read warm against a cool backdrop, which is the balance that makes a corner feel intentional instead of leftover.
I would check the shelf depth before ordering; too deep and you lose access to the corner itself, too shallow and nothing sits flat.
Leave enough depth at the front edge so the door can swing past without scraping anything you set there.

Aheaplus Closet System, 8FT Closet Organizer with 4 Wooden Drawers, Wood Closet Organizer System with Tower, Walk-in Closet Organizer Wardrobe Garment Clothes Rack with 4 Hanging Rods, Black Oak

UPSCALE DESIGN: Features decorative trim on top and bottom and a full backer panel for a custom closet look

【Tailored for Tiny Spaces】 Tired of cluttered closets? Our 18.9" wide closet tower features 5 expandable hanging rods (18.5"-31.5"), effortlessly adapting to small apartments, narrow walk-ins, or nursery nooks. Maximize every inch of your vertical and horizontal closet space without the need for custom renovations. Can fit 3.2FT, 4FT, 5FT, 6FT, and 6.8 ft with adjustable rods
8. Incorporate a Laundry Hamper

A tilt-out drawer with a fabric hamper inside keeps dirty clothes out of sight without a separate basket taking up floor space.
Black fabric against light wood hides stains better than pale colors, which matters in a hamper that sits open most days.
I would measure the drawer front height against your typical load; a shallow tilt fills fast in a household that generates laundry quickly.
Check that the hinges handle the weight when the hamper is full, and that the interior liner is removable for washing.
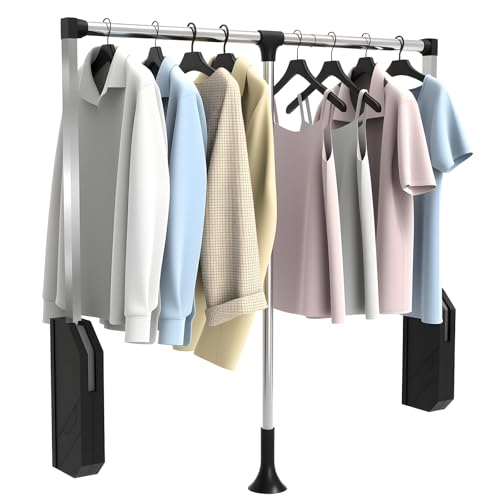
Smooth Hydraulic Pull-Down System:Our pull-down closet rod features gas-powered hydraulic lifts for effortless operation - gently push down to lock in place, then simply lift the lever to automatically rebound to upper position. Perfect for high closets and accessible clothing storage

Size & Capacity: The pull-down closet rod measures 35"W x 4"D x 34.75"H and extends up to 48"W to fit your closet width. This adjustable clothes rod comes with mounting hardware and holds up to 25 lb.

【Upgrade Pull down Wardrobe Rails】: Pull down closet rod adopts Two-way hydraulic damping system, prevents rapid drop when pulling down, prevents rebound when returning, lifts up and down smoothly, making it easy to take the items you need
9. Plan for Non-clothing Items
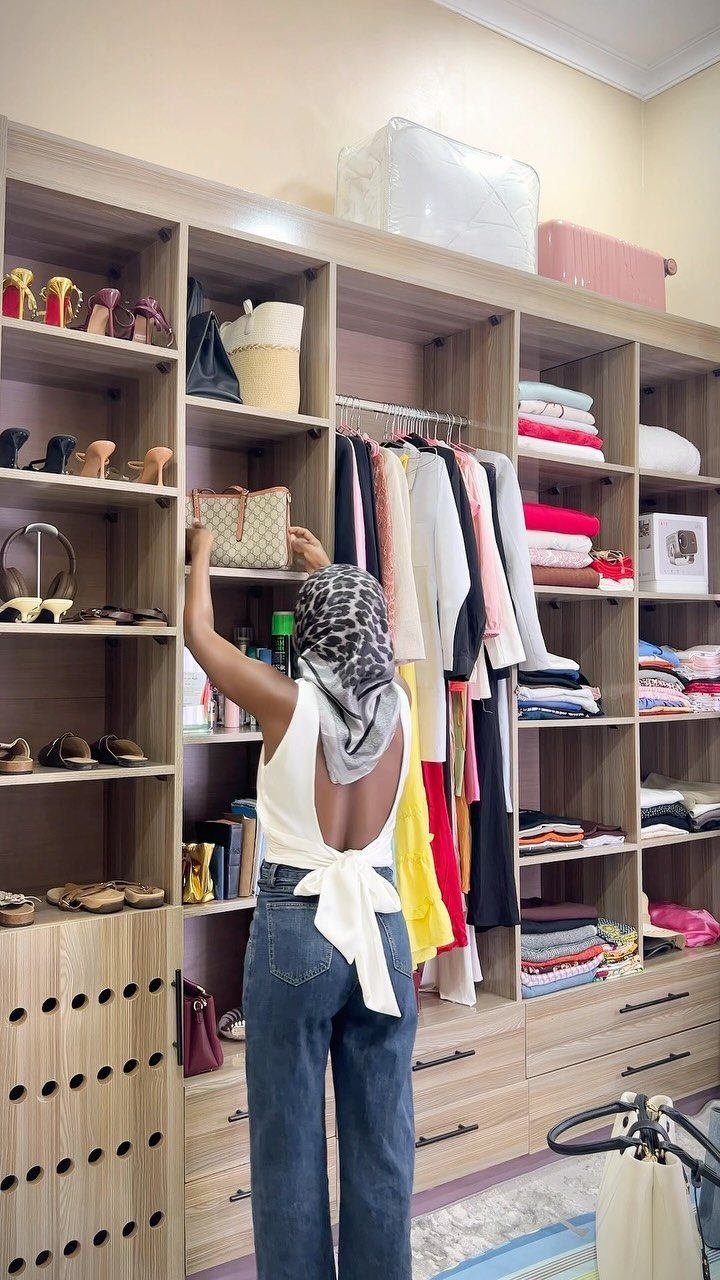
Handbags, folded linens, and accessories need shelf space just as much as hanging clothes do, and planning for them from the start prevents the usual pileup on the closet floor.
Open shelving keeps these items visible, which I find helps you actually use what you own instead of forgetting it behind a door.
I would allocate the most accessible shelves to whatever you reach for daily; reserve high or low spots for out-of-season or occasional pieces.

QUALITY MATERIAL: This interior french door slab (puertas para cuartos) is made of CARB P2 Certified MDF. Tempered glass is SGCC safety certified, allowing light to enter while protecting your privacy. We prioritize quality and service, ensuring that we 𝐧𝐞𝐯𝐞𝐫 𝐮𝐬𝐞 𝐥𝐨𝐰-𝐪𝐮𝐚𝐥𝐢𝐭𝐲 𝐫𝐞𝐜𝐲𝐜𝐥𝐞𝐝 𝐦𝐚𝐭𝐞𝐫𝐢𝐚𝐥𝐬 𝐨𝐫 𝐬𝐮𝐛𝐬𝐭𝐚𝐧𝐝𝐚𝐫𝐝 𝐩𝐚𝐢𝐧𝐭𝐢𝐧𝐠

【PRODUCT SIZE】: Door Width: 35-7/16 ", Height: 78-3/4", Door thickness: 7/8". Suitable for 36" x 80-3/4" door opening. Please read the size chart in the picture carefully to avoid purchasing the wrong size

Frosted and Toughend Glass: Frosted glass it's more private,the appearance is more beautiful and design sense.Intensity rises than common glass multiple.
10. Use a Closet Organizer

A built-in organizer with fixed cubbies and rods gives a reach-in closet instant structure without hunting for matching bins later. A unit sitting over carpet means no baseboard gap to shim or fill, which saves time during install.
I would count your hanging pieces against the rod length before committing to this layout; too many short shelves and you run out of span for coats and dresses.
Wooden hangers are shown, but slim velvet ones would buy you inches on a tight width.

Ultra-bright and dimmable: 300 LEDs bright warm white LED strip lights with white color temperature deliver up to 3840 Lumen, and the brightness can be easily adjusted by the...
11. Include a Full-length Mirror
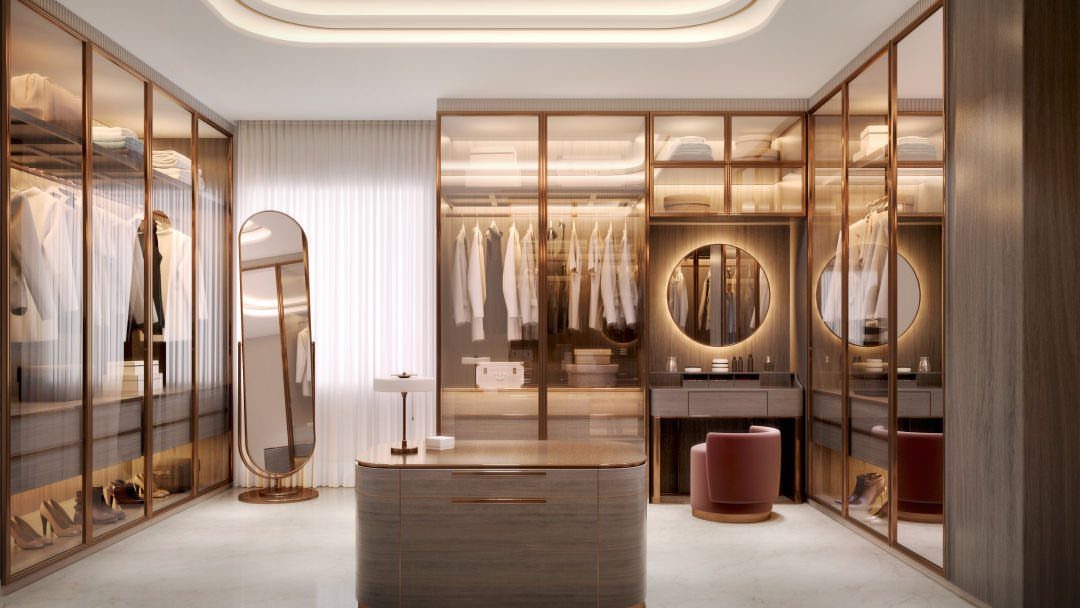
A full-length mirror in the corner lets you check an outfit head to toe without leaving the closet, and an arched shape adds something the room would lack otherwise.
I would place it where natural light hits if possible; a mirror in a dark corner needs its own lighting to be useful for color matching.
A freestanding mirror can move with you, which matters if you are renting or planning to relocate the closet system later.
12. Built-in Vanity Area
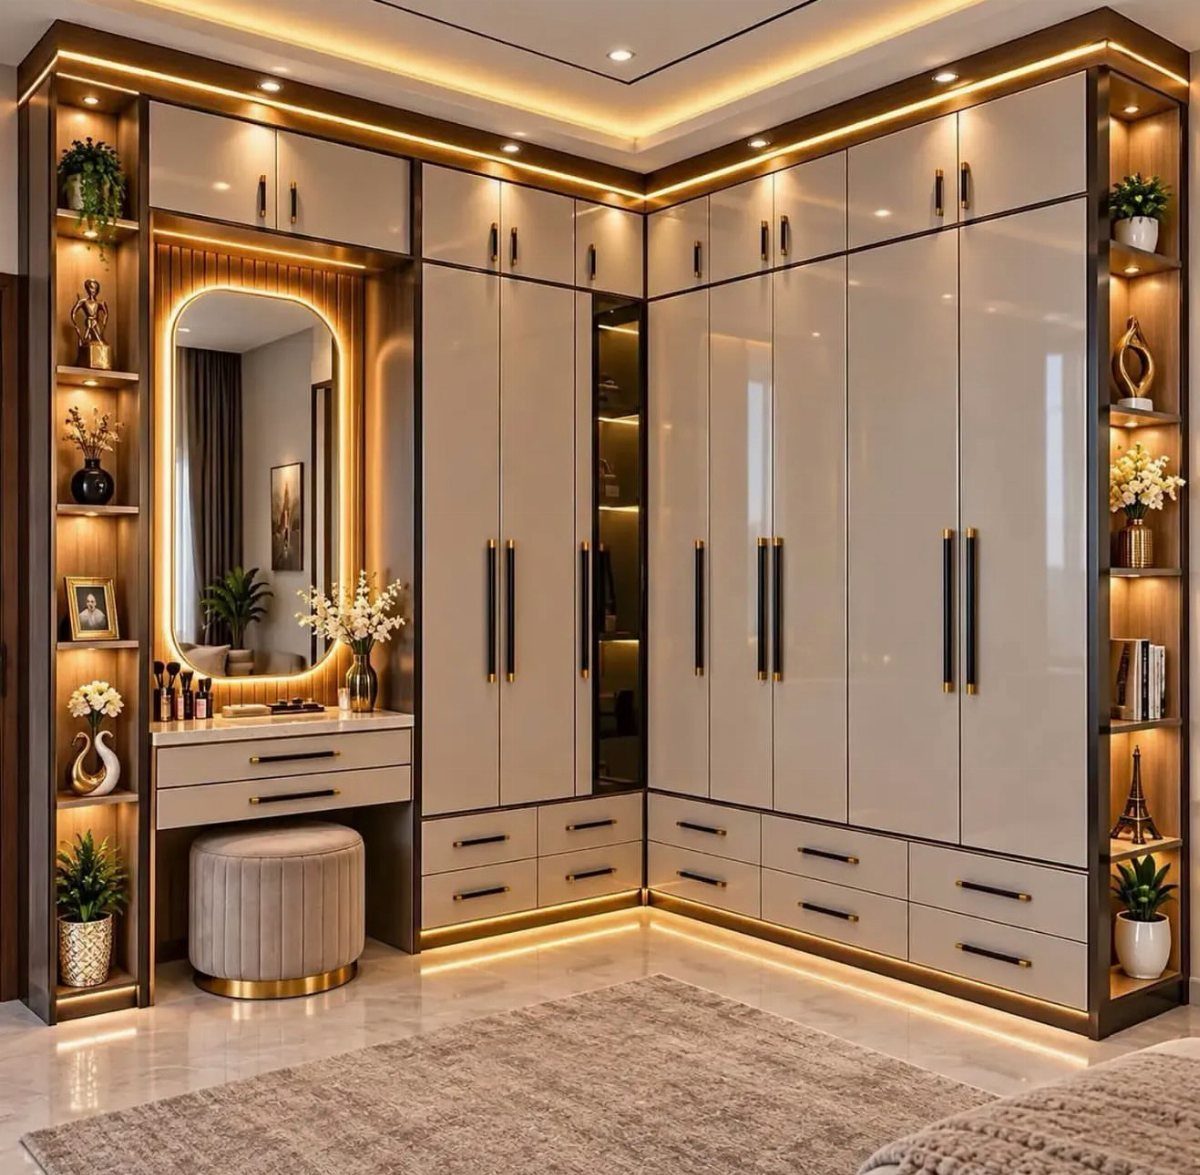
An illuminated vanity built into the corner of a wardrobe run gives you a place to sit and finish hair or makeup where the clothes actually live.
LED strips, a round mirror, and a small ottoman tucked underneath turn a narrow ledge into a usable vanity without claiming floor space.
I would check the knee clearance before settling on a stool height; too low and you hunch toward the mirror, too high and your legs hit the drawer bases.
The display shelves flanking the mirror are a nice touch for jewelry or perfume, though I would keep them minimal to avoid visual clutter while dressing.
13. Central Storage Island

A storage island in the middle of a walk-in closet gives you flat space for folding and drawers for accessories, with a bench on one side for sitting to dress.
A white unit with a dark countertop keeps the look clean against surrounding cabinetry.
I would check the aisle width before ordering; you need enough room on all sides to move comfortably and open drawers without blocking the walkway. This addition only makes sense in closets large enough to spare that floor space.
14. Floor-to-ceiling Wardrobe Cabinets

Floor-to-ceiling wardrobe cabinets hide everything behind a single plane of doors, which reads calm in a bedroom where open storage would feel busy.
Recessed pulls sit flush and keep the face uninterrupted. I would measure ceiling height precisely; built-ins that tall need scribed tops or a gap that shows, and either choice has to be planned before the install starts.
This approach trades quick access for visual quiet, so it suits people who prefer closed storage and can keep the interior organized without seeing it.
15. Integrated Desk Nook
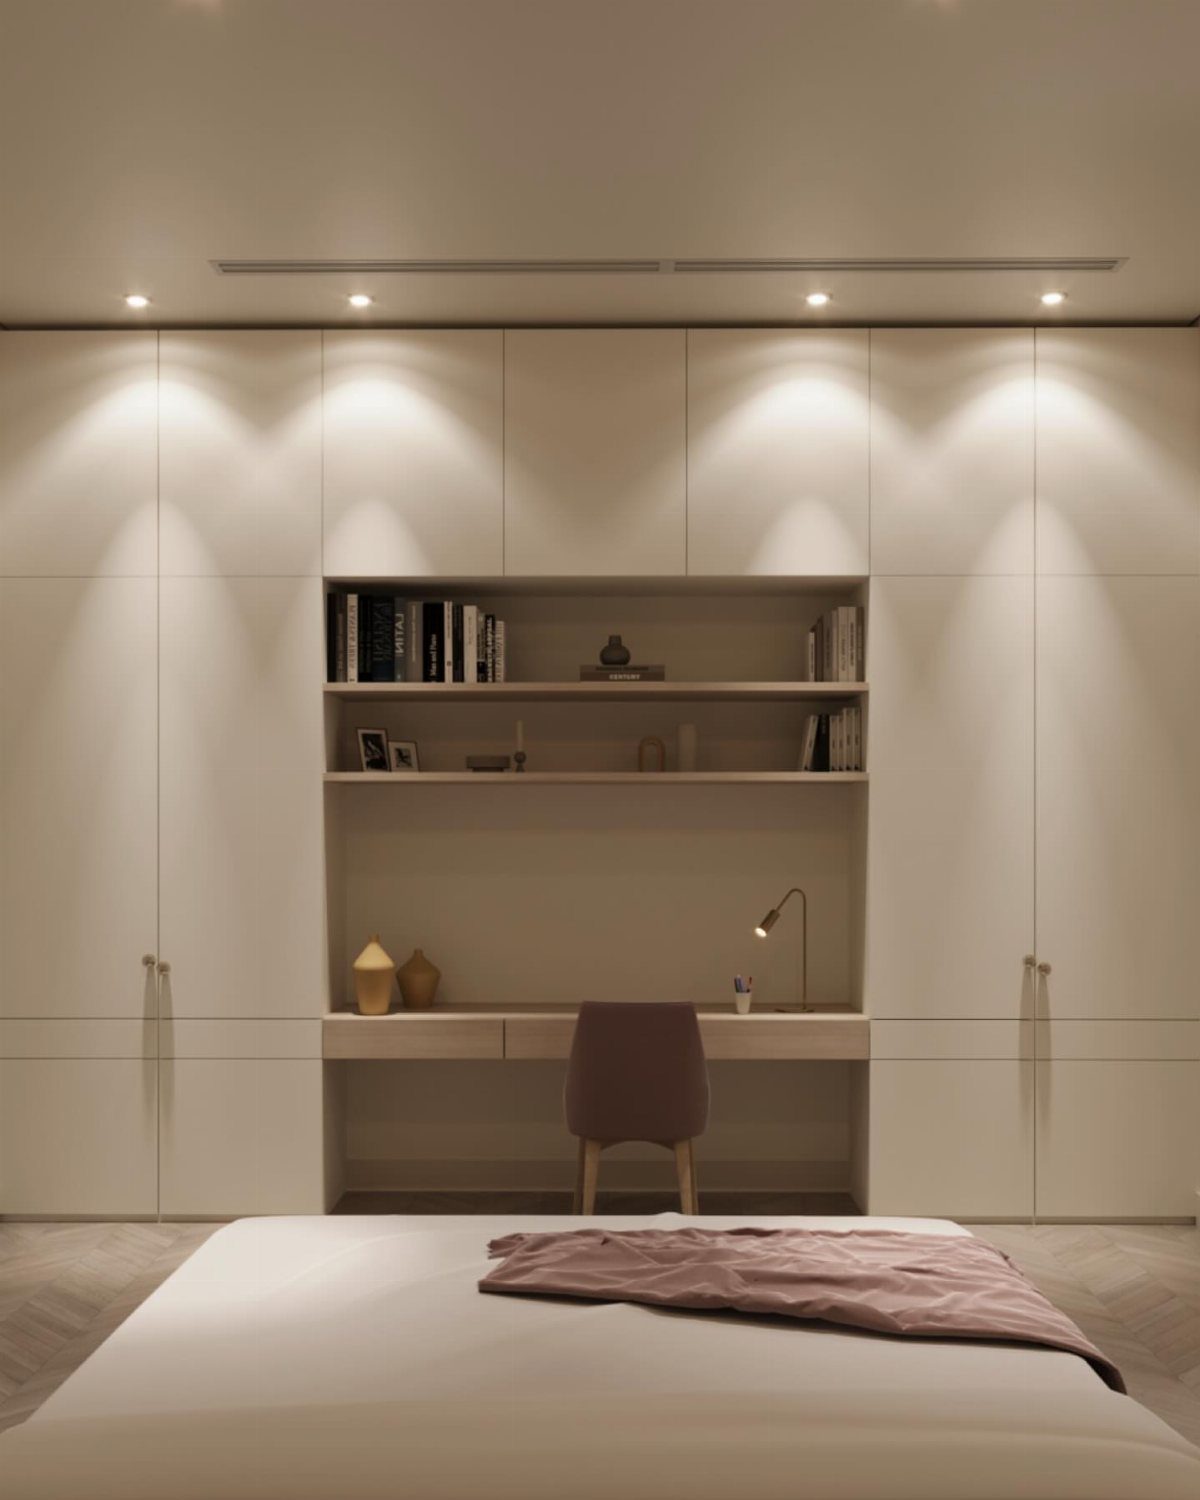
A desk built into the center of a full-wall wardrobe turns a bedroom into a dual-purpose space without giving up clothing storage.
Overhead open shelves hold books and small objects where a closed cabinet would feel heavy above a work surface. I would check the chair clearance against the bed placement; too tight and you cannot push back from the desk.
This layout works best when the desk is secondary, not a full workday station, since the wardrobe depth limits knee room and leg spread.
16. Pull-down Closet Rod
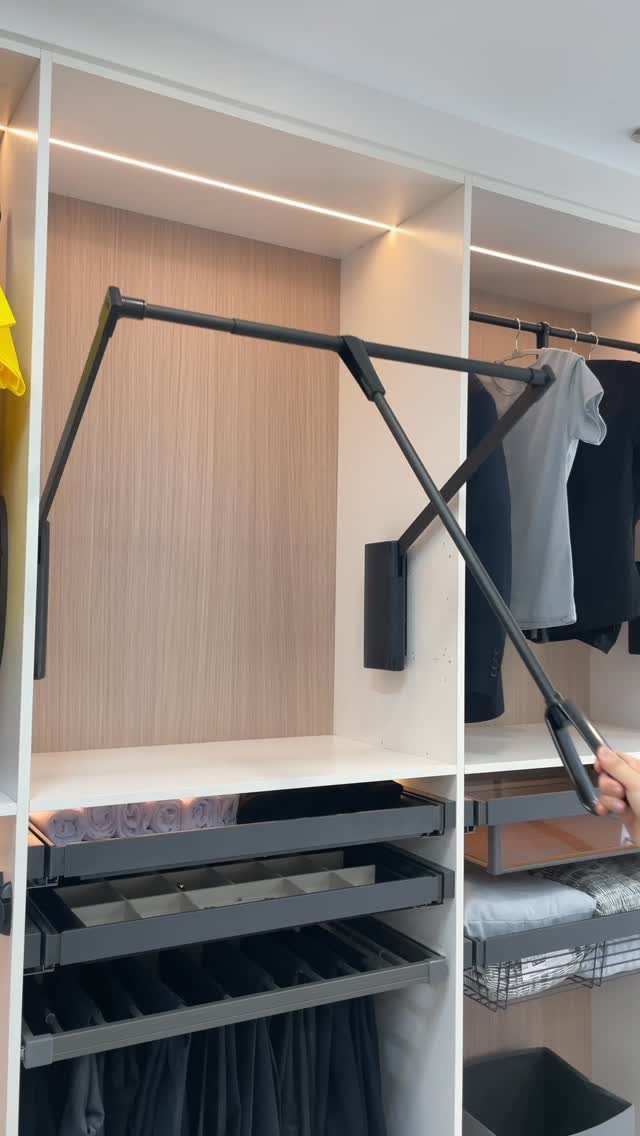
A pull-down rod brings high hanging space within reach, then retracts flat against the ceiling when you release it.
The mechanism mounts to the cabinet sides and operates with a light downward pull. I would test the return spring before final install; a weak mechanism sags under a full load and defeats the purpose.
This hardware adds cost per rod, so I would use it only where height is truly wasted, not as a default throughout.
17. Open Industrial Metal Frame
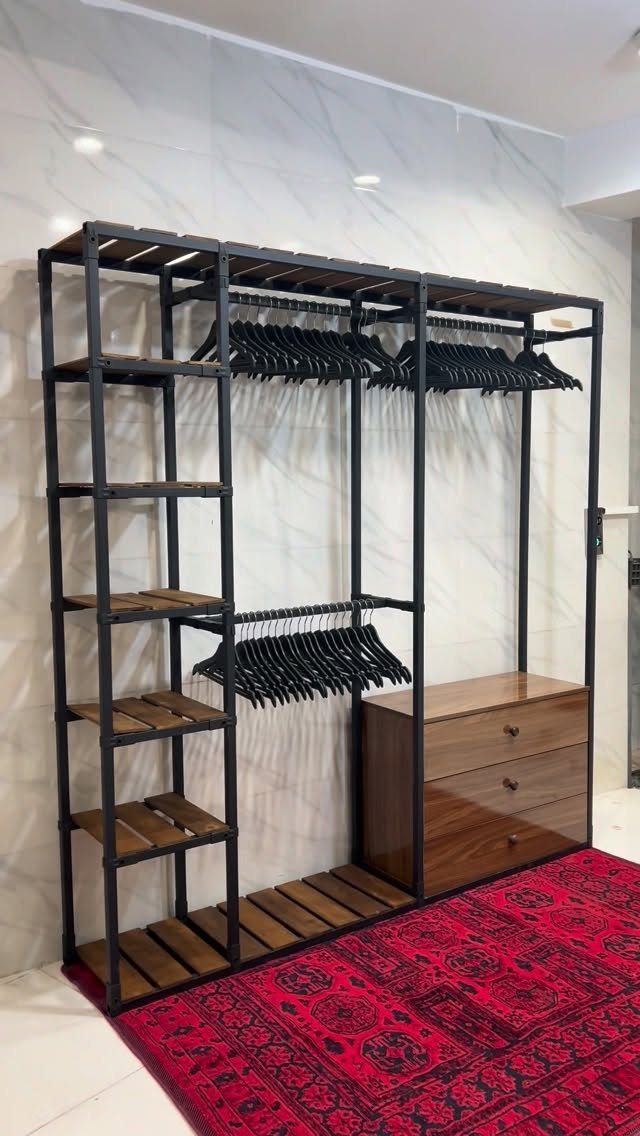
Open metal framing with wood shelves and a small dresser unit gives you modular storage that shows everything at a glance. Black pipe and slatted wood shelves read industrial without feeling cold, especially with a patterned rug underneath adding warmth.
I would anchor the frame to wall studs if the run is tall; freestanding open racks tip more easily than closed casework when loaded unevenly.
This system suits renters or anyone who wants to reconfigure later, since the parts bolt together and come apart with hand tools.
18. 3D Layout Sketch
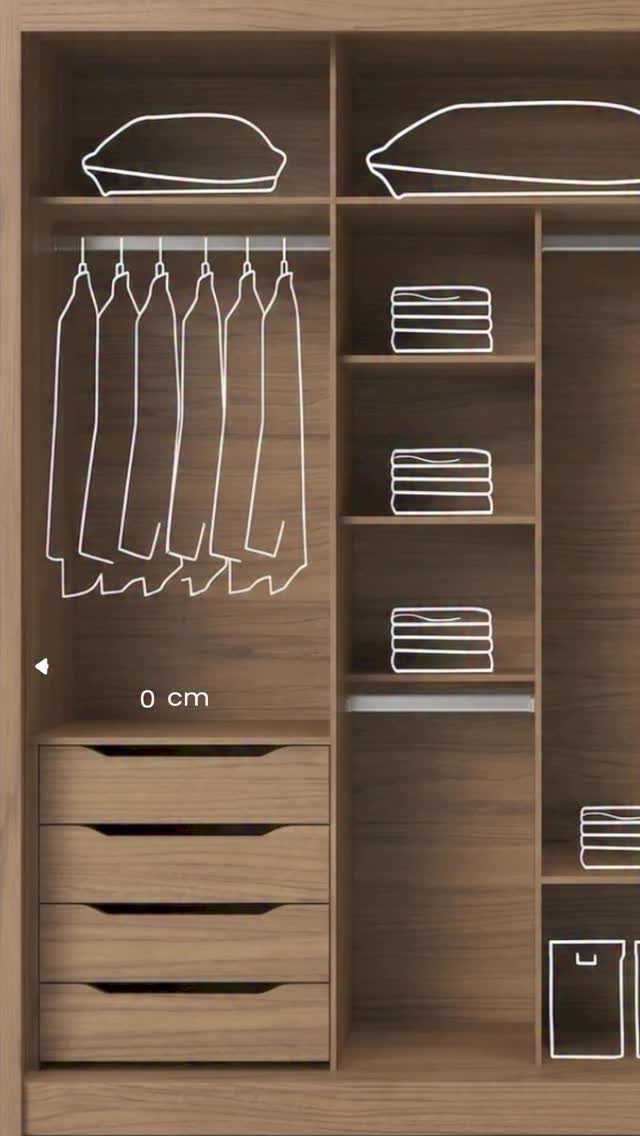
A 3D sketch lets you test shelf heights, rod lengths, and drawer placements before cutting any material.
The wireframe overlays line drawings of clothes and folded items onto empty compartments, which shows you whether the spacing actually fits what you own.
I would count your longest garments and tallest stacks against the drawing; a rendering that looks balanced can still fail for your specific wardrobe.
Free online tools handle this now, or a cabinet shop can produce one from your measurements if you are ordering built-ins.
19. Glass-front Wardrobe Doors

Glass-front wardrobe doors let you see what you own without opening every panel, which cuts morning decision time more than you’d expect.
Glass-front doors need interior wiring planned before the cabinet face goes on; retrofitting afterward means exposed channels or a partial rebuild.
I would use these only on a central section, flanked by solid doors for items you don’t need to display.
The fluted detailing nearby adds texture that keeps the glass from reading too showroom. Check that your hanging stays neat; these doors expose clutter instantly.
20. Pull-out Shoe Rack Drawer

A pull-out shoe rack drawer tilts pairs at an angle so you can scan and grab without unstacking boxes or digging through piles.
A felt lining keeps leather soles from sliding, and a white cabinet surround hides the hardware so the closet reads clean when the drawer is closed.
I would measure the toe-to-heel length of your largest shoes against the shelf depth; men’s boots or chunky sneakers often overhang the front lip on standard sizes.
The tiered rows work best when each shelf holds one pair per level. Check that the slides extend fully; a partial pull leaves the back row in shadow.
21. Dedicated Shoe Display Shelving
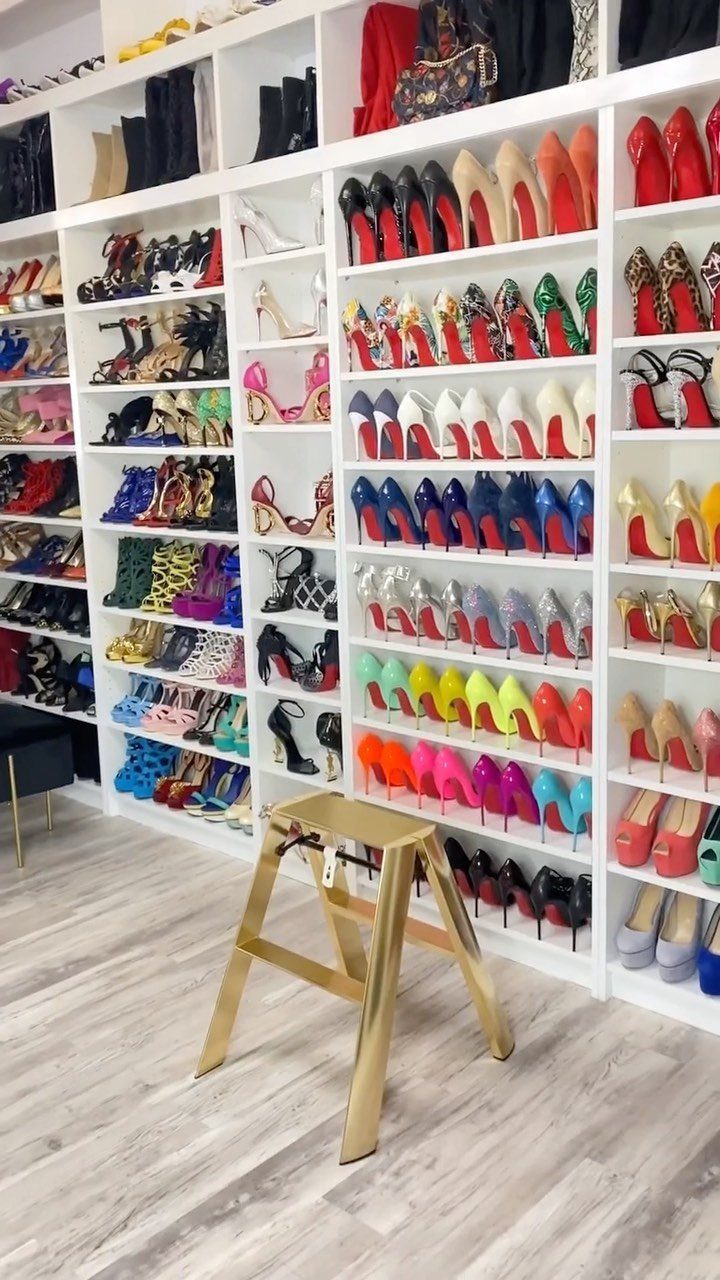
Floor-to-ceiling open shelving for shoes turns a collection into something like a boutique wall, which works when the footwear itself carries color and shape worth showing.
White units and a wood-look floor keep the background neutral so the shoes read as the feature.
I would leave the top 2 shelves for out-of-season or dress pairs you grab less often; daily wear on a high shelf means climbing that stepladder every morning.
This setup trades dust exposure for visibility, so it suits people who rotate pairs regularly and don’t mind wiping shelves. A closed cabinet below for odds and ends keeps the display from feeling chaotic.
Consider Accessibility Issues
What sits at arm’s length for one user may need a stretch or a step for another, and a layout that ignores this will frustrate someone daily.
I would plan rod and shelf heights separately for each zone rather than running one continuous level across the whole closet. A child’s reach zone and an adult’s can share a wall without sharing hardware height.
Door swing direction matters more than most plans account for. A door that opens inward can block the very storage you are trying to use, and reversing the hinge is cheaper than rebuilding the cabinet face.
Corner storage is where accessibility fails most often. I would avoid deep fixed shelving in corners; even a lazy Susan or pull-out corner unit beats losing items in a black hole behind a door frame.
Keep a slim step stool inside the closet for upper shelves. The folded profile stores against a side wall, and it saves the daily annoyance of fetching one from another room.
Cost Considerations
Drawers add considerable cost to a closet build, and the hardware drives it further: drawer slides, hinges, pulls, and knobs each add line items that open shelving avoids entirely.
Drawer count gets tallied against the budget before anything gets committed, because the total climbs fast.
Open shelving costs less and builds faster. Everything sits in the open, which suits items you use often and do not mind seeing.
If the budget is tight, I would prioritize drawers only where they solve a real problem: underwear, accessories, or anything that looks messy on a shelf. Everywhere else, a simple shelf with a basket achieves similar function for less.
Visualizing Your Space
Before cutting any material, map the layout in the actual space with blue painter’s tape on walls and floor. Mark shelf heights, rod positions, and shelf depths where you will really stand and reach.
Cardboard boxes stacked to cabinet height work better than tape alone. They fill the vertical space and let you feel the volume you are about to build, not just the footprint.
Walk through the motions: lift a hanger off the rod, set a folded stack on the shelf, open a drawer if you have one planned. The exercise feels awkward, but it reveals clearance problems no drawing will show you.
Reach comfort gets checked at every planned height, not just eye level. A shelf that looks right on paper can sit just far enough past comfortable reach that you stop using it.
Frequently Asked Questions
Is it cheaper to build a closet or buy one?
Building your own is usually cheaper if you stick to open shelving and skip the hardware. Drawers drive the cost up fast: each slide, hinge, pull, and knob adds a line item that prefab units often bundle invisibly.
I would build when I want control over the layout and can handle basic cutting; I would buy a ready-made system only when my time is worth more than the markup or when the included hardware matches what I would have chosen anyway.
Is there a free app to design a closet?
SketchUp has a free tier and handles closet layouts well enough once you get past the first few hours.
The Container Store also offers a free online closet design tool that lets you pick a layout and adjust rod heights and drawer counts before ordering.
SketchUp gives full freedom to move walls and test odd angles, which matters when the space is irregular; store tools are faster once you already know you want their parts.
What is the optimal layout for a closet?
The best layout divides the space into zones that match what you actually own, not a symmetrical drawing.
A plan that looks balanced on paper can still fail if your longest coat clears the rod by half an inch or your shoe shelf sits just past comfortable reach.
What are some common closet mistakes?
The mistakes I see most are shallow dimensions that crush sleeves against the door, rod heights set for someone else’s body, and corners left as deep fixed shelves where items disappear.
Another frequent one is overloading the plan with drawers and hardware until the budget or the build complexity gets away from you.
I would measure my own hanging lengths and test reach heights with tape on the wall before cutting anything.