A garage conversion can run from a $16,500 basic finish to over $60,000 for a full ADU with kitchen and bath, and the idea that fits you depends on whether you need the space to earn income, absorb noise, house guests, or just keep laundry off the stairs.
The right choice is the one that matches how you will actually use the square footage, whether that means a desk, a weight rack, a guest bed, or a row of washing machines.
1. Home Office
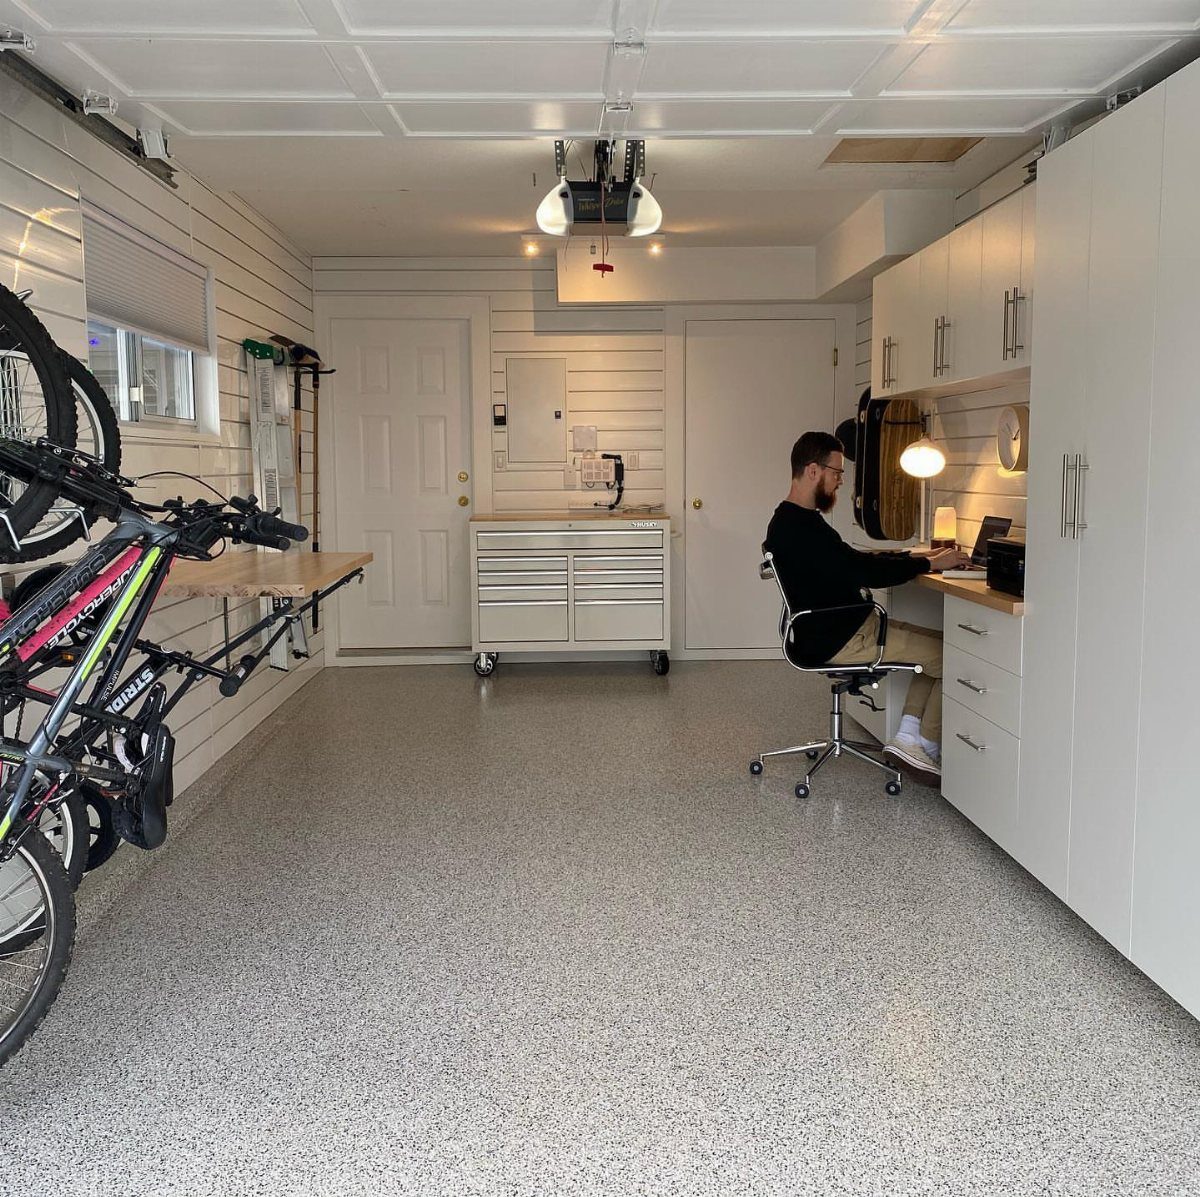
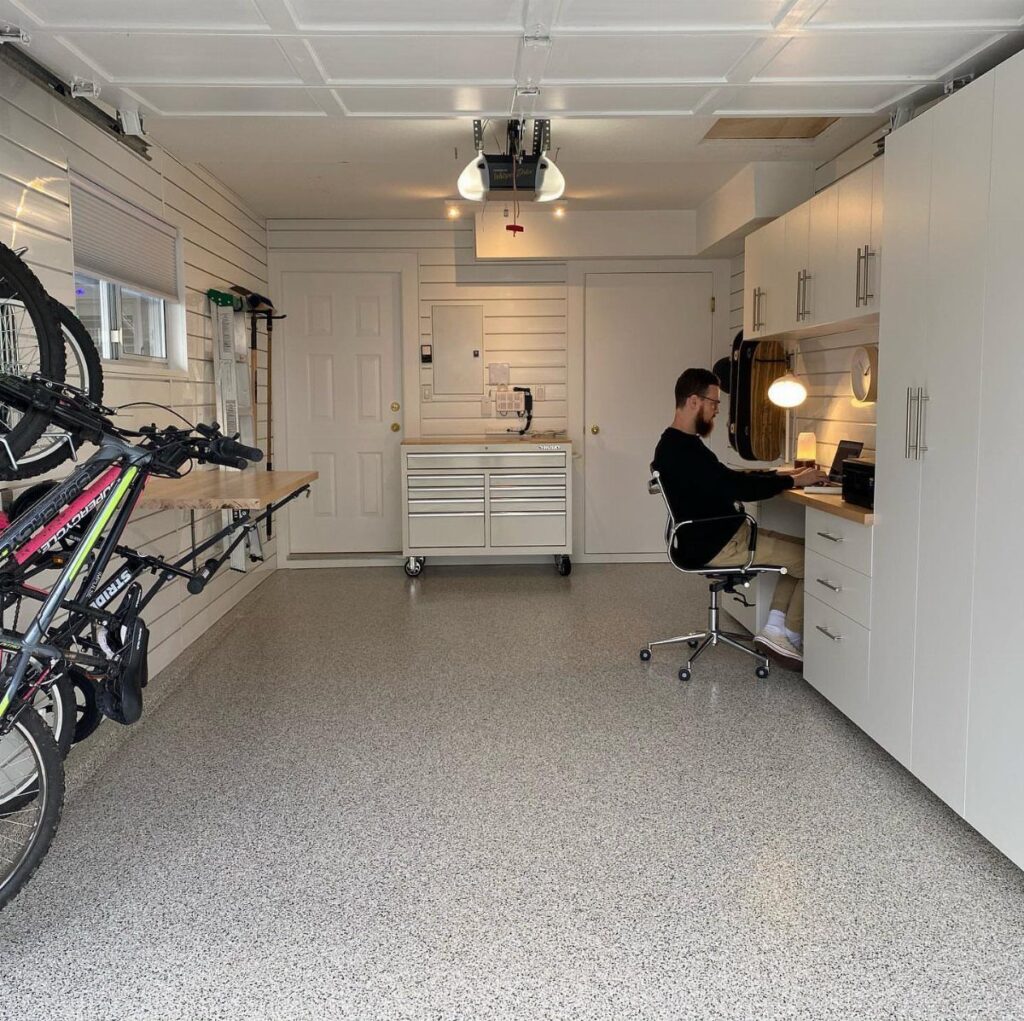
A garage office works because the separation is physical: you close the door and the house disappears.
Built-in storage keeps tools and bikes in their place while the desk area reads clean. I would check ceiling height first; garage trusses often sit lower than standard room height and that changes how enclosed you can make the space.
Natural light matters too, since most garages start with one small window or none. Before anything else, I would confirm the garage door can stay operational or be sealed properly; either choice affects insulation and permits.

Safety Multifunctional USB Power Strip: The computer desk includes a built-in power strip with 2 power outlets & 2 USB charging ports for your computer, monitor, gaming gear, pad, phone and other electronic devices. The desk is USPTO Patent Approved.

ENERGY SAVING WARMTH: Heavy duty heated floor mat delivers direct radiant warmth under desks or standing workstations while using only 135 watts, an efficient electric space heater option for indoor personal comfort.

4 AC OUTLETS – Furniture Power Distribution Unit with 4 AC outlets designed for indoor power distribution in home, office, workshop, and furniture applications
2. Home Gym
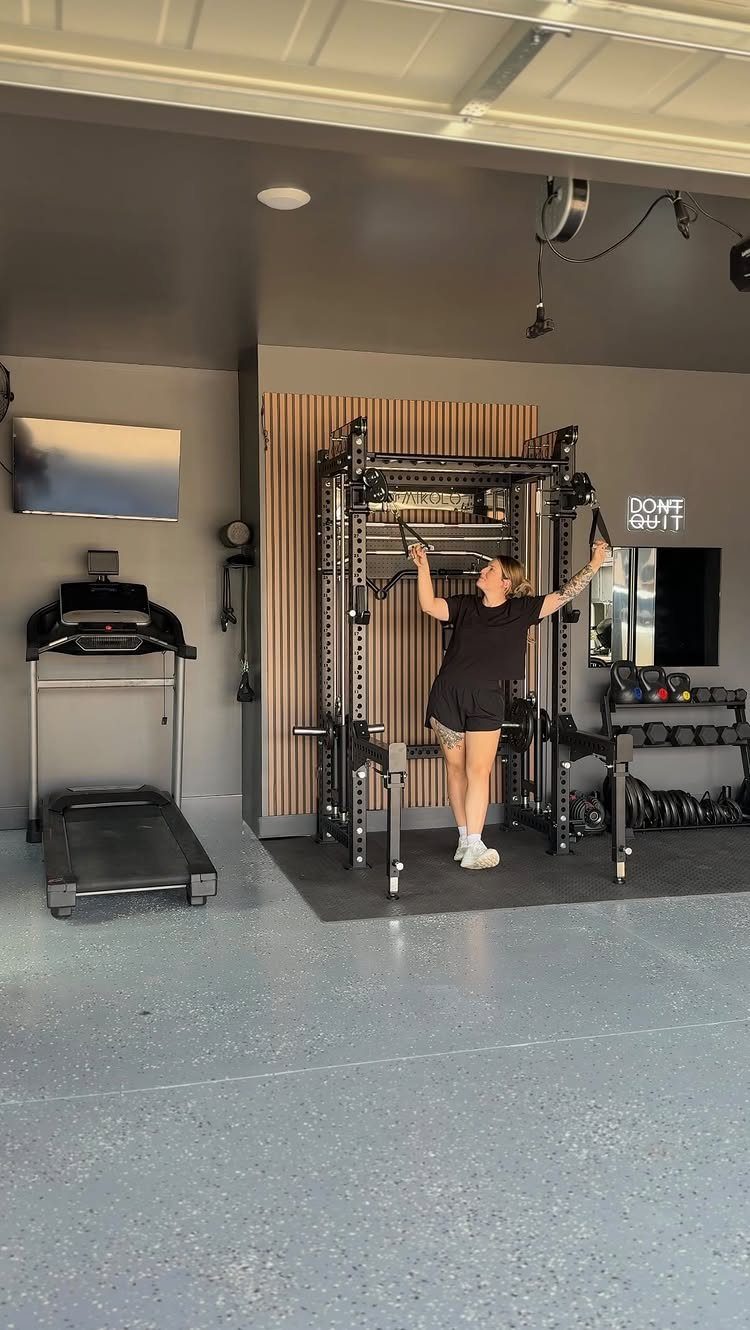
Home gym equipment is heavy and garages are built for load, which is why this pairing shows up so often. The epoxy floor handles dropped weights and cleans easily; rubber matting over concrete works too and costs less.
Ventilation is the detail that separates a usable gym from a humid box, especially in climates where summer heat lingers. I would budget for a ceiling fan at minimum, wall-mount if floor space is tight.
The neon sign reads fun but I would put money into lighting quality first; shadowy corners make form checks hard and that is how injuries happen.

DUAL-TEXTURE DESIGN: This mat features textured top surface and textured bottom layer; dual-texture EVA foam delivers balanced comfortable touch, suitable for barefoot or shoe use
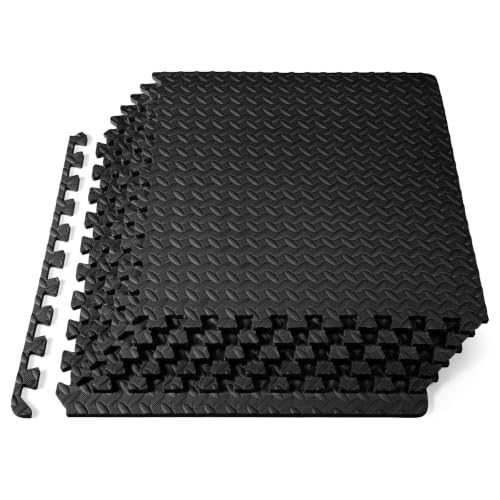
PROTECTIVE GYM FLOOR MAT: Durable, non-skid gym flooring for home gym that covers and protects your floor or carpet while creating a comfortable workout room or play mat

💪 #𝟭 𝗣𝗥𝗢𝗧𝗘𝗖𝗧𝗜𝗩𝗘 𝗙𝗟𝗢𝗢𝗥 𝗠𝗔𝗧 𝗦𝗘𝗧 𝗪𝗜𝗧𝗛 𝟭𝟴 𝗣𝗨𝗭𝗭𝗟𝗘 𝗣𝗜𝗘𝗖𝗘𝗦 + EDGE PIECES FOR PERFECT FLOOR PROTECTION - protect your floor from scratches, knocks, dents, cold, noise, sweat and other fluids with probably the best and most secure protective floor mat available on the market. Completely BPA-free for your safety and well-being.
3. Accessory Dwelling Unit (ADU)
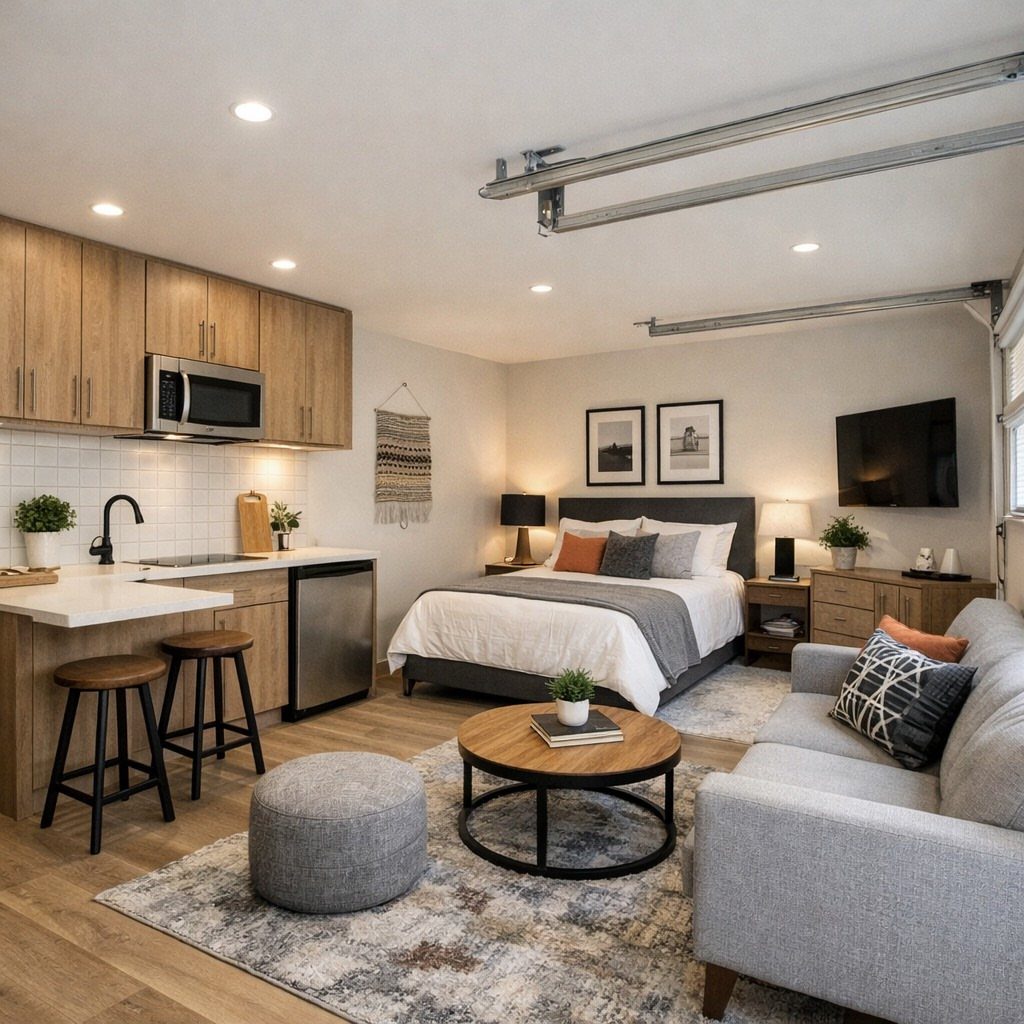
An ADU is the only garage conversion that generates income, which changes every decision downstream.
Ceiling door tracks mean the original door structure stayed put; that saves money but costs insulation performance, and I would want local code checked before assuming it passes.
Kitchenette, bed, sofa, bath: the photo packs a lot into a single garage bay, which means plumbing and electrical runs are the real project, not the finishes.
Permits take longer than most owners expect, and utility tie-ins can run higher than the build itself. This suits owners patient enough for payback; cash now returns value later.
A large chunk of the $140,000 budget went into a custom millwork wall system that not only divides the ADU from the remaining parking space, but hides all sorts of storage and stowable furniture.
— Dwell
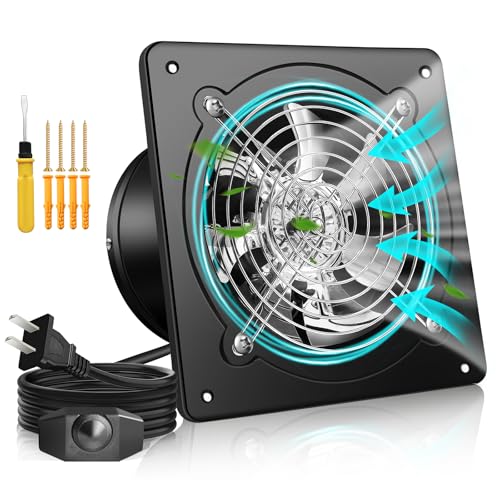
【Efficient Ventilation Fan】Equipped with a brushless motor and 7 large blades, our exhaust fan delivers impressive 700 CFM airflow at speed up to 2600RPM, with only 80W consumption. Ideal for eliminating smoke, gas, odor and humidity from kitchens, attic, garage, basement, bathrooms, workshops, warehouses, apartments, living rooms, greenhouse and other enviroments that require continous ventilation, providing a healthier and more comfortable working or living space for you.

【Massive 686 CFM Exhaust Power】Powered by a high-speed 2873 RPM motor, this kitchen exhaust fan rapidly expels intense heat, moisture, thick smoke, and stubborn cooking odors. Instantly breathe fresh air into your home, making it the ultimate extractor fan for heavy-duty daily cooking.

【Pays for Itself via 13W DC Motor】 Cut your utility bills by 76% compared to outdated AC models. This energy-efficient DC drive runs cold without heat buildup, extending lifespan while delivering powerful ventilation. A smart investment that returns value through long-term electricity savings.
4. Game Room
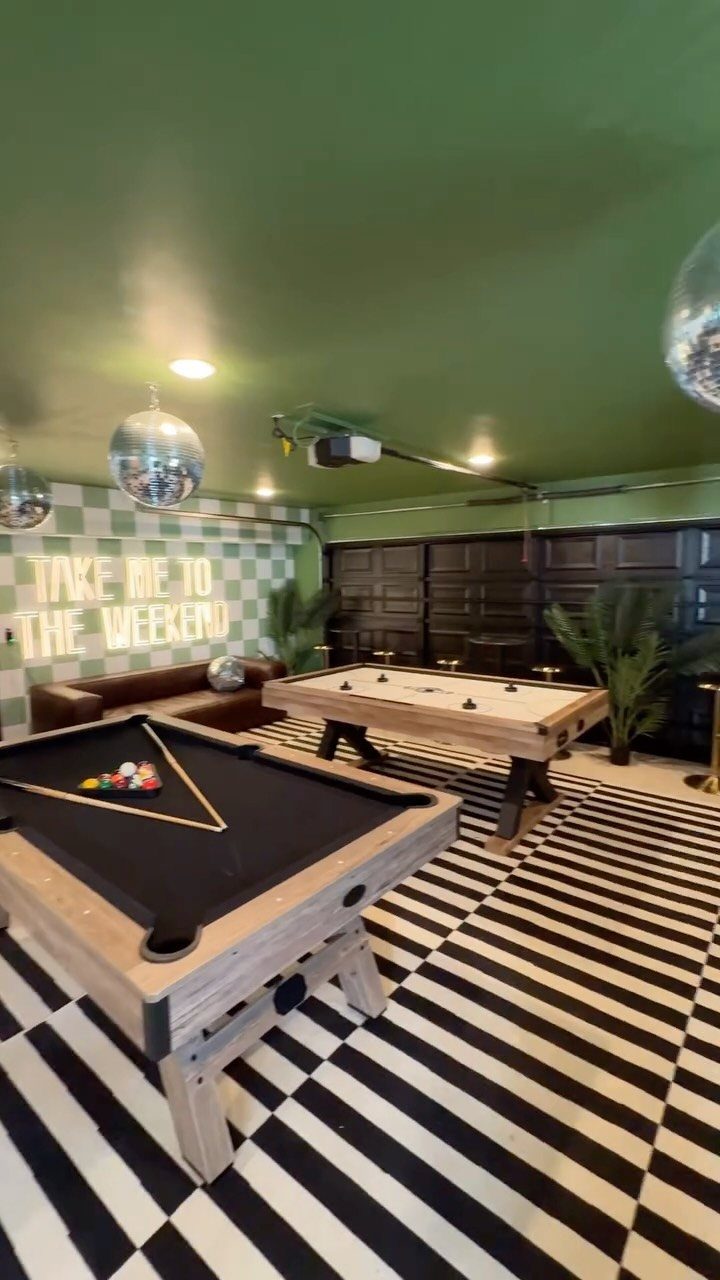
A game room is where garage conversions get to be loud on purpose.
The photo leans into it with neon, reflective balls, and a checkered floor that hides wear; I like that the rug softens sound without pretending this is a living room.
Pool tables need clearance on all sides for a standard cue, which in a small garage means measuring before buying.
Air hockey and foosball need less. I would wire for more circuits than shown; arcade machines, a mini fridge, and charging phones add up fast.
The real question is who uses it: adults who want a bar-adjacent space, or kids who will treat it roughly. That decides finish durability.

✔ Cinsda double sink drain pipe kit can easily repair misaligned drain pipes. Each pipe can be freely adjusted in length between 11-29 inches, bent and stretched at will,...
5. Home Theater
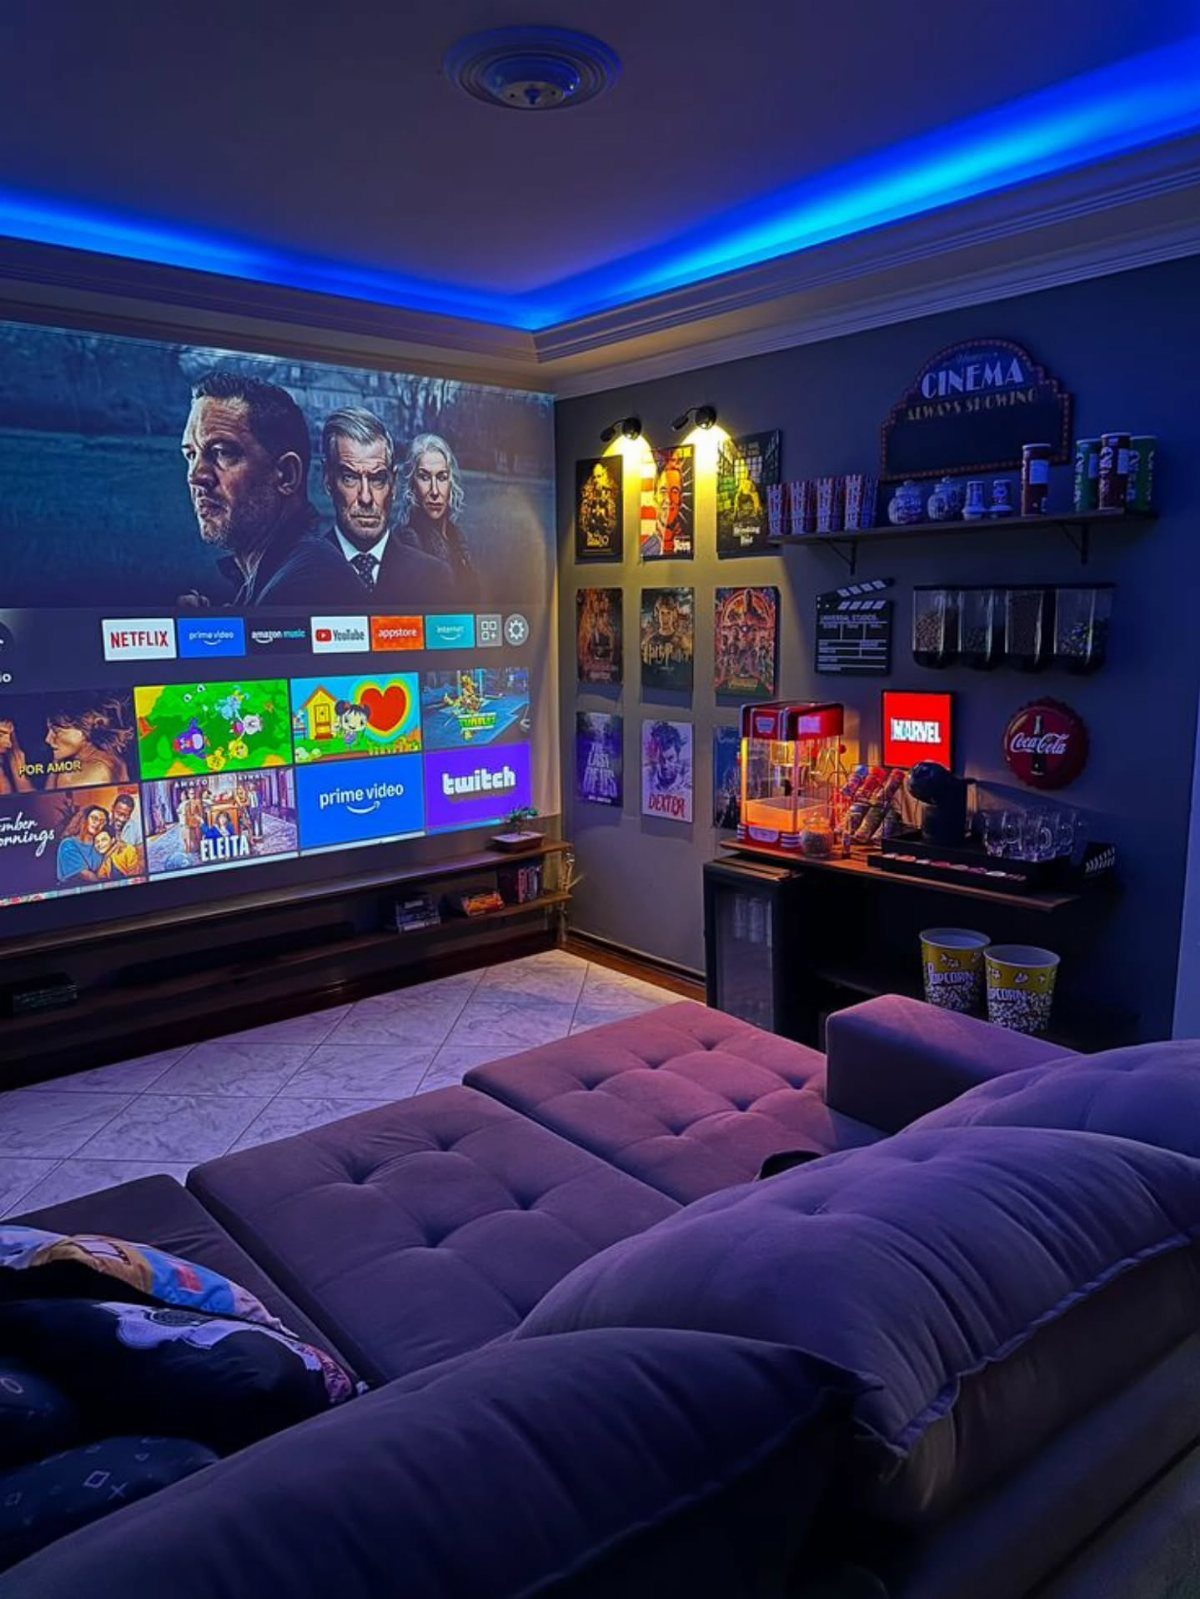
A home theater asks 2 things of a garage: darkness and quiet, and most garages start with neither. That projection screen needs ambient light controlled, which means blocking the big door opening completely and adding blackout to any windows.
I would spend on insulation in walls and ceiling before any equipment; concrete floors transmit sound and garage ceilings are thin. The snack bar is smart placement, keeping food away from upholstery.
Seating depth matters more than seat count in a small space; I would rather fewer seats at proper viewing distance than more crowded in. For wiring, conduit now saves tearing into finished work later when technology shifts.

Durable Material: the exquisite lights for pool are crafted using quality metal with a sophisticated black finish, ensuring longevity and durability; The elegant and vintage look enhances your decor, creating a captivating ambiance for your gaming room

Western Cowboy Design: This pool table lighting, crafted with a premium black metal frame and high-quality acrylic shade, features a stunning cowboy western pattern that creates a captivating visual effect, bringing timeless wild west charm to your game room, bar, or recreation space

Transform your game room into a playful and inviting space with our 3-Light Black Finish Pool Table Light featuring the timeless "Dogs Playing Billiards" pattern. With its functional design and whimsical artwork, it's sure to become a conversation starter during your next game night. Assemble, install, and let the games begin
6. Laundry Room
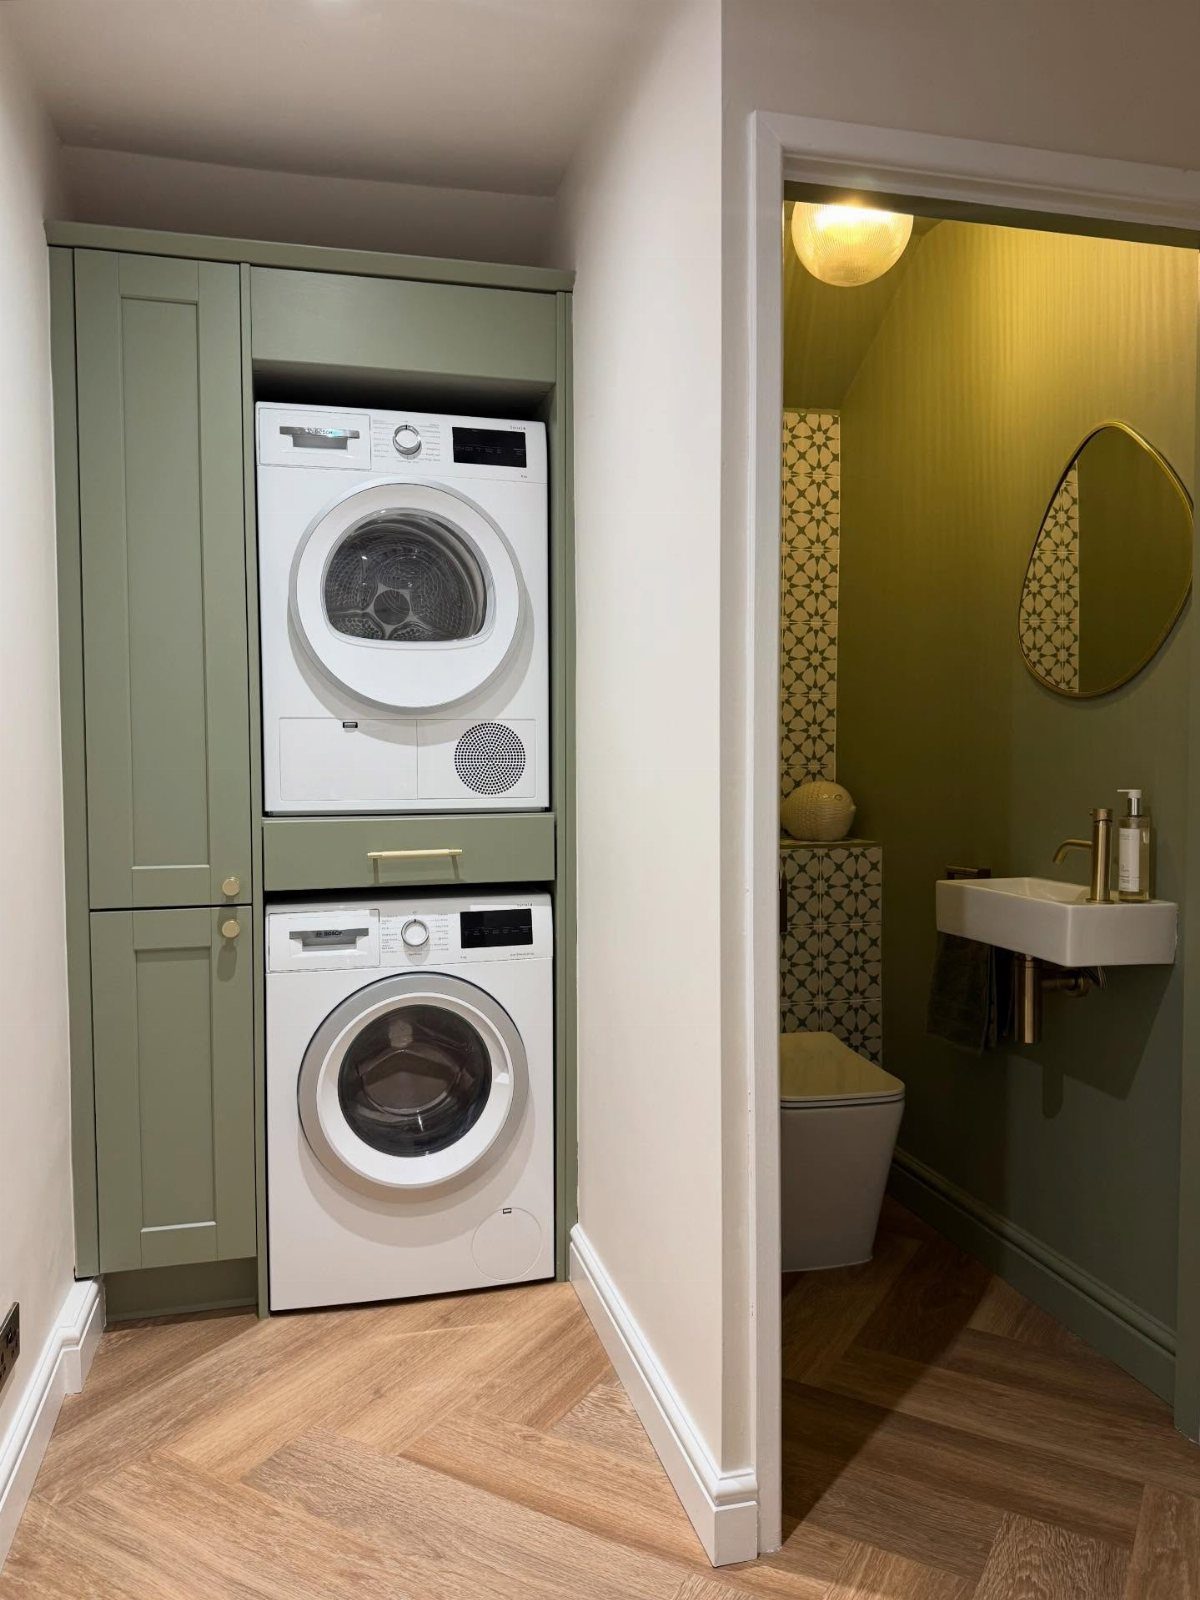
A laundry room in a garage makes sense when the house layout forces clothes up and down stairs, or when the garage sits closer to bedrooms than the basement ever did.
Stacked units save floor space against side-by-side, which in a small garage matters. The sage green cabinetry looks sharp but I would confirm ventilation to the outside; dryers dump moisture and lint that garages do not handle passively.
An adjacent powder room is a luxury addition that needs plumbing rough-in, so I would check slab location before dreaming.
Gas or electric dryer? That existing service, or its absence, often decides the whole layout.

COMPACT YET POWERFUL: Moves serious air, wherever you need it. This small portable fan delivers high-velocity airflow in a lightweight design. Delivers up to 289 CFM through three speeds, effectively cooling hot, stuffy areas.

[MASSAGE POINTS]: The Massage Points are designed to help you promote blood circulation and muscle movement, allowing you to work more comfortably while standing. Anti-fatigue mat provides cushioning and support to reduce fatigue caused by prolonged standing.

Power Outlets & Charging Ports: This writing desk has 2 power outlets and 2 USBs to provide power for up to 4 devices simultaneously without having to worry about finding a charging location.
7. Art Studio
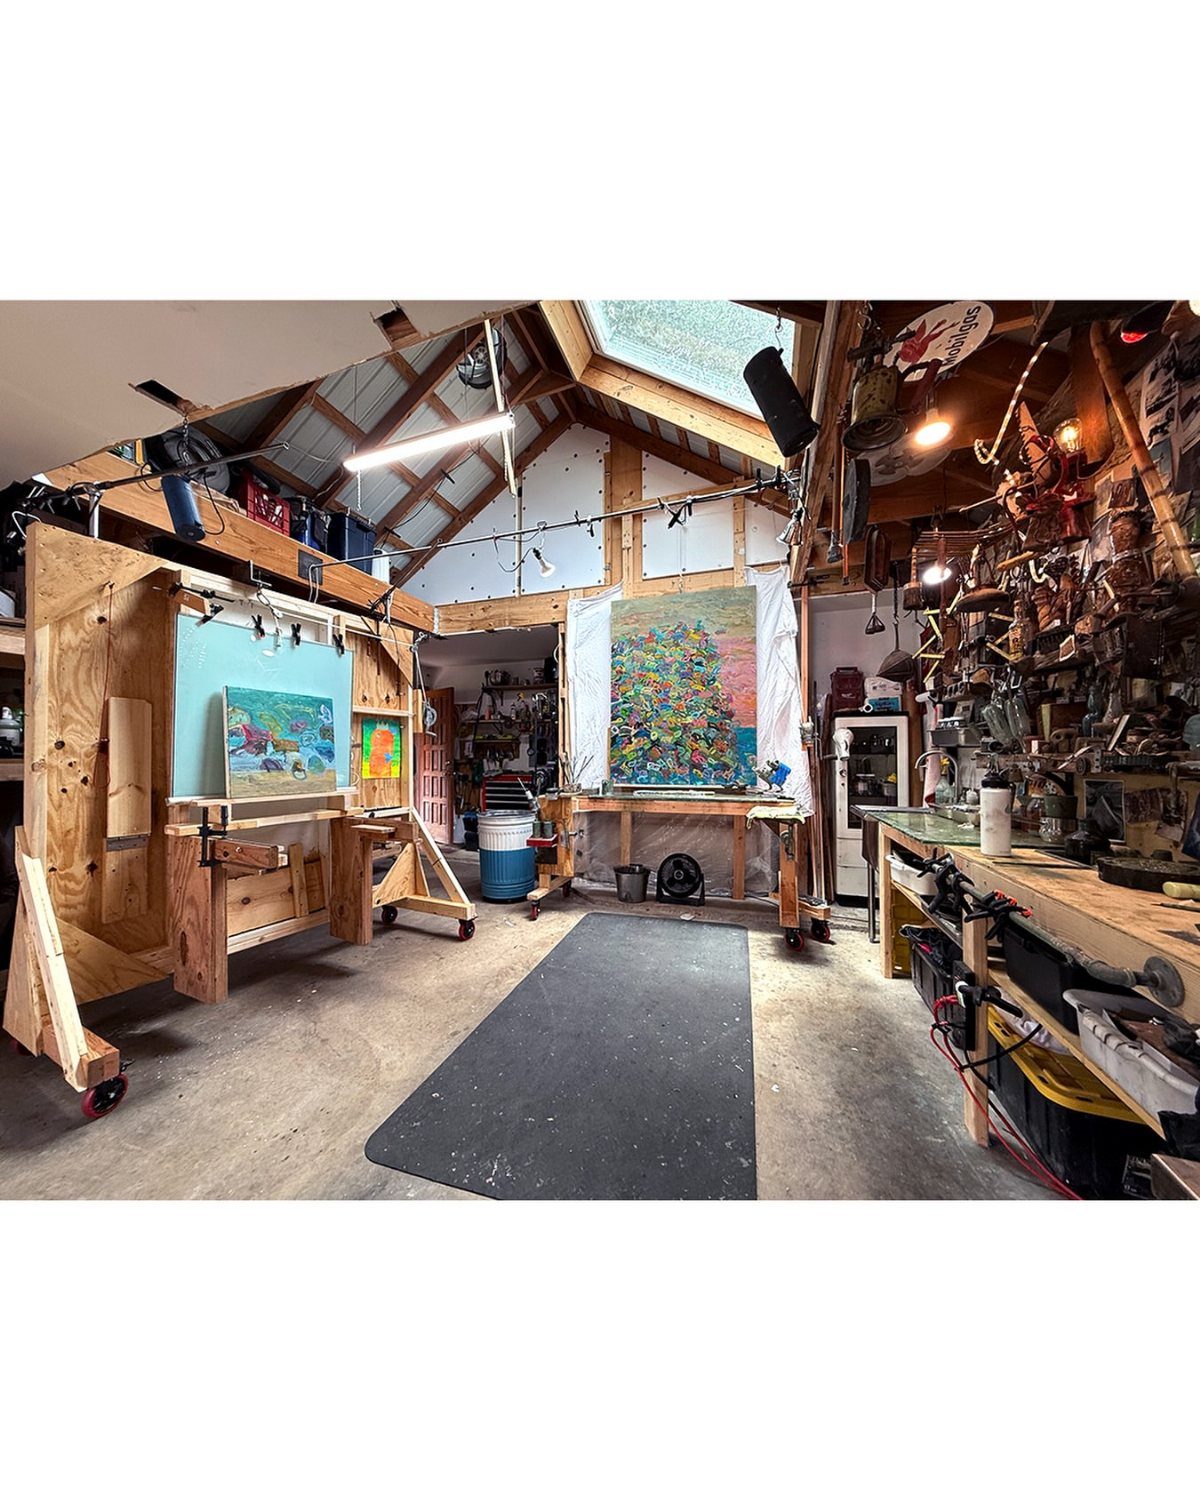
Garages suit art studios because the concrete floor tolerates spills and the wide door handles large canvases.
Casters on easels and workbenches let you chase natural light or clear wall space for bigger pieces. Timber ceilings are attractive but I would check for dust settling on work below.
Ventilation is the practical must: oil mediums and solvents need airflow that a standard garage door gap rarely provides. A dedicated exhaust fan pays for itself in health.

FOAM FLOOR TILES 6-PACK - These EVA foam floor mats provide 24-square-feet of protective coverage for flooring in your home gym, garage, or family room. Create a comfortable space for fitness routines and workout equipment or a safe play area for kids.

【0.4’’ Thicken Floor Mats】Upgrade to 0.4'' thickness! More durable and tougher. A high-density EVA foam base combined with a sturdy EPDM rubber top. This construction can support heavy exercise equipment, ensuring it won’t tear easily due to weight or vigorous movements, guaranteeing long-lasting durability.
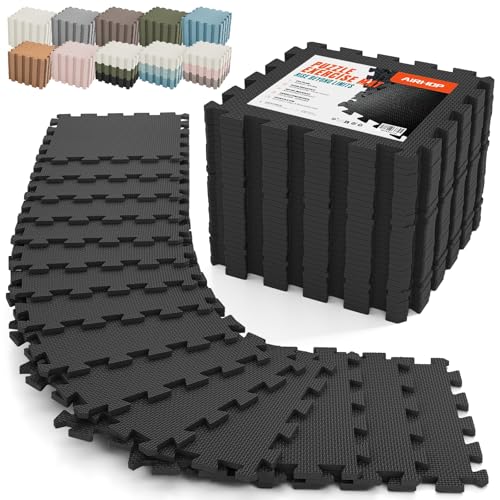
[Ultimate Floor Protection]:Upgrade your home workout space with AIRHOP 0.4" thick foam mats, designed to shield your floors from scratches, dents, and everyday impact. These exercise mats resist sweat and heavy workouts, keeping your home gym clean, safe, and comfortable. Made from high-density, eco-friendly EVA foam, the mats are 100% BPA-free and non-toxic, offering excellent sound absorption, shock reduction, insulation, and waterproof performance. Whether you’re doing fitness stretching, yoga, or playing with the kids, these play mats protect every surface, giving you peace of mind while you focus on your fitness.
8. Craft Room
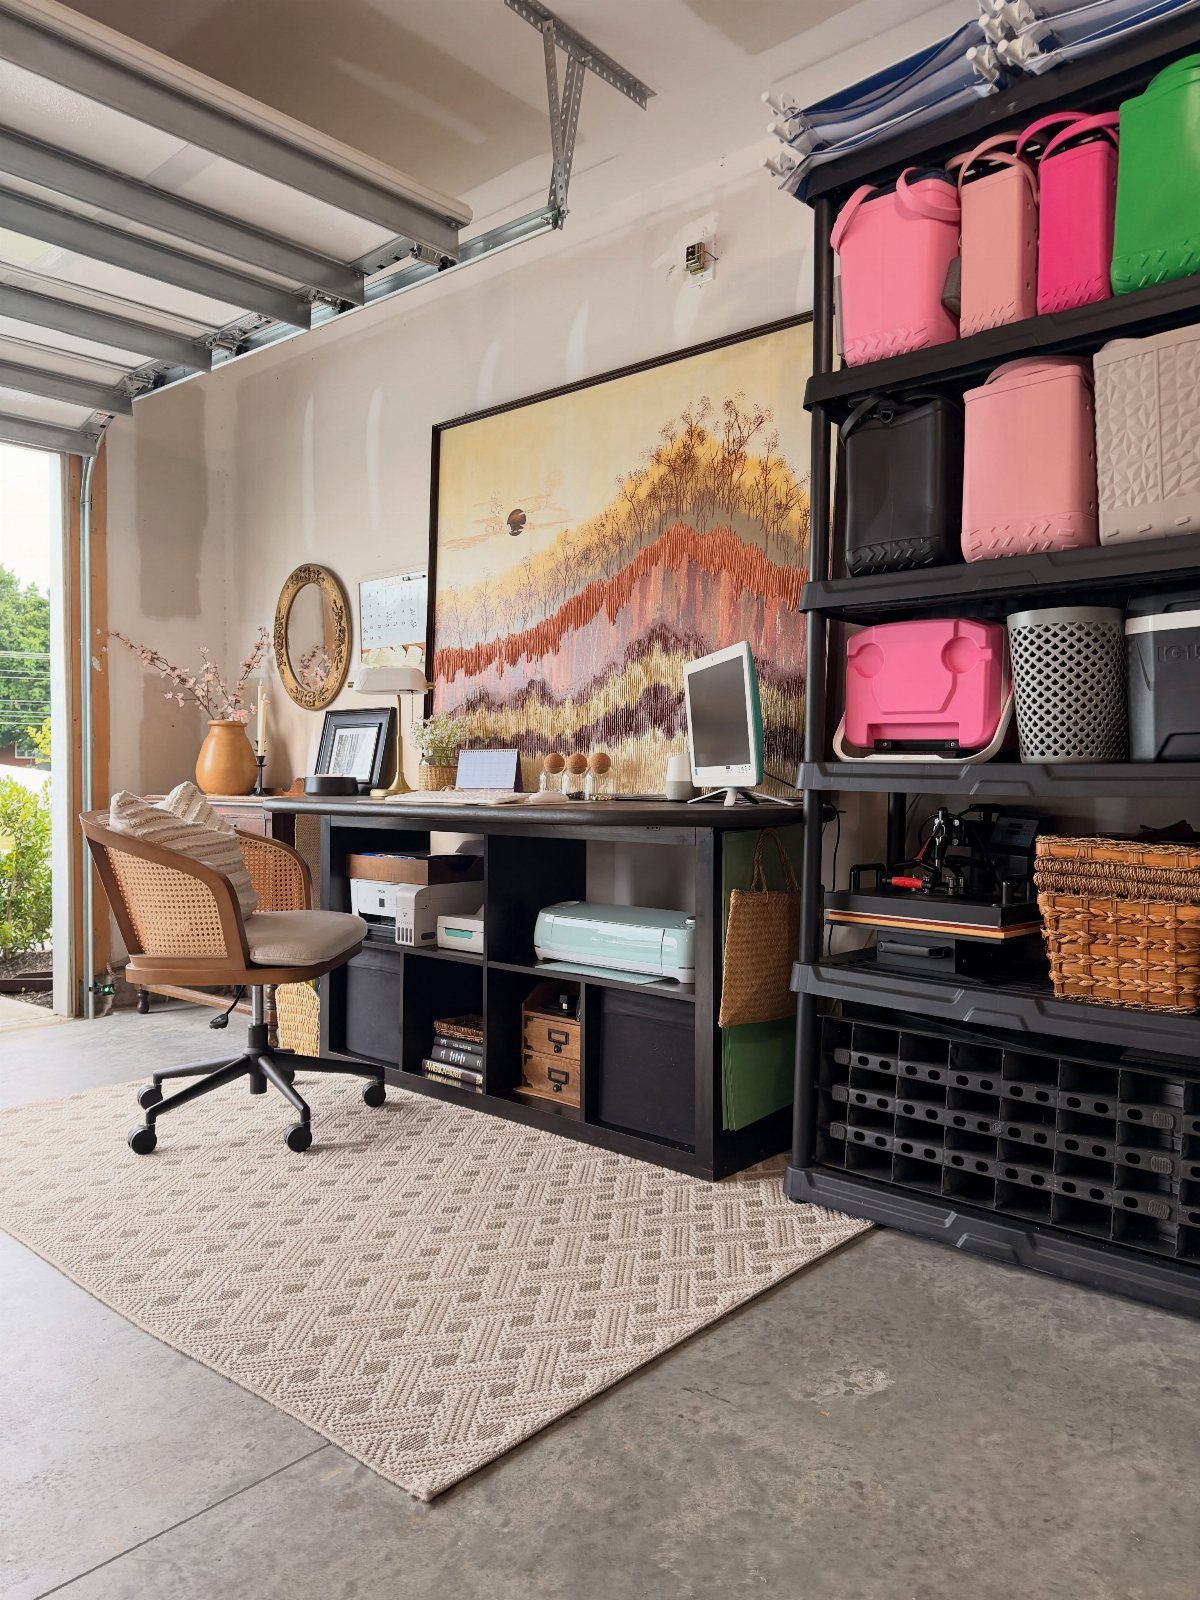
A craft room needs order more than any other conversion, because supplies multiply fast. The photo gets this right with visible storage: shelving for bags, bins for small items, and a desk surface that stays clear for the machine.
The roll-up door stays functional, which I like for bringing materials in and finished projects out.
I would add a dust barrier if you are cutting vinyl or paper frequently; the Cricut and printer are clean tools, but craft rooms tend to accumulate mess.
Temperature matters for adhesives and materials, so insulation is worth considering even in mild climates.

【EXHAUST FANS】It is an Ideal Choice for Creating Efficient Indoor HVAC System Among Kitchens, Bedrooms, Offices, Basements, Warehouses, Garage and Other Areas That Require Continuous or Regular Ventilation
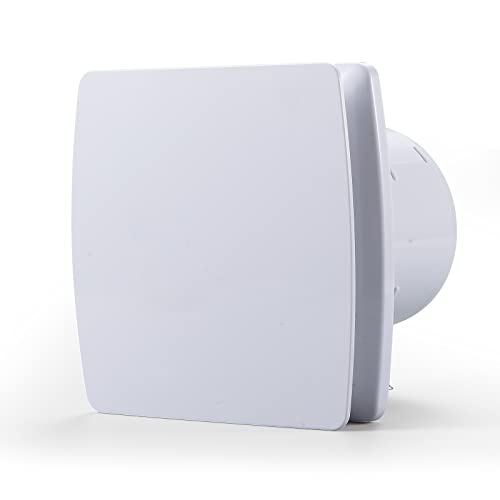

VERSITILE: Ventilation fan eliminates heat, humidity and unwanted smells inside the garage, kitchen, laundry room or rec room
9. Home Bar
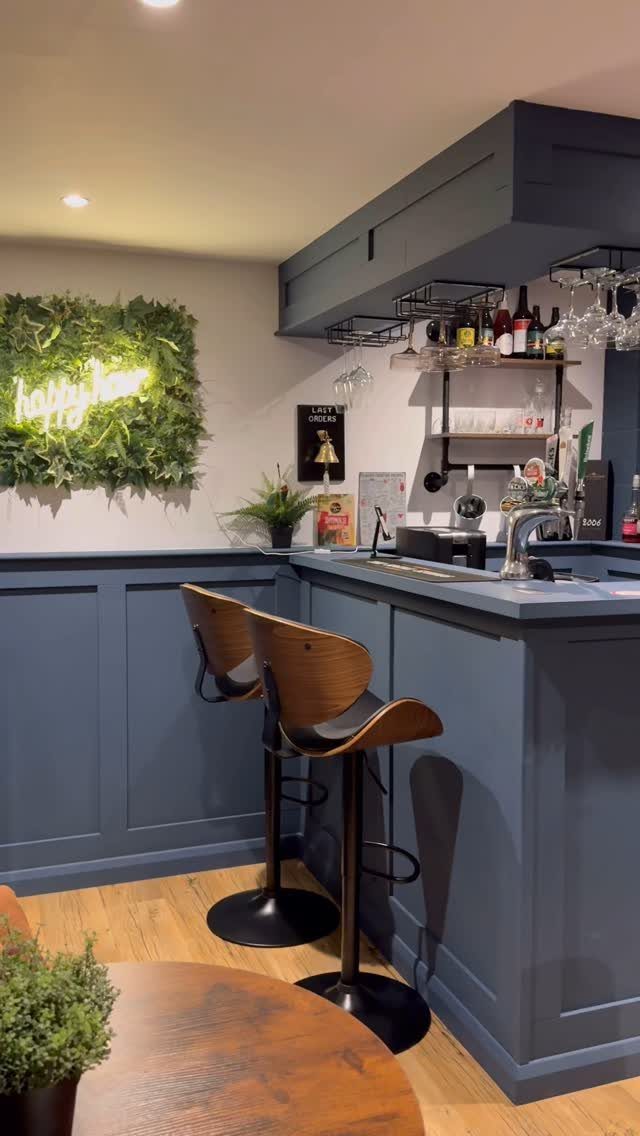
Home bars read as luxury but the build is straightforward: a counter, storage, and the social logic of where people stand versus sit.
Blue painted millwork reads as custom without the cost, and faux greenery avoids the maintenance of real plants near spilled drinks. Glass racks overhead save cabinet space in a small footprint.
Beer taps need a kegerator or lines from a remote cooler, which adds cost and complexity; I would start with bottle and can service unless you host often enough to justify the hardware.
The neon sign is fun but task lighting behind the bar matters more for actual mixing.
10. Workshop
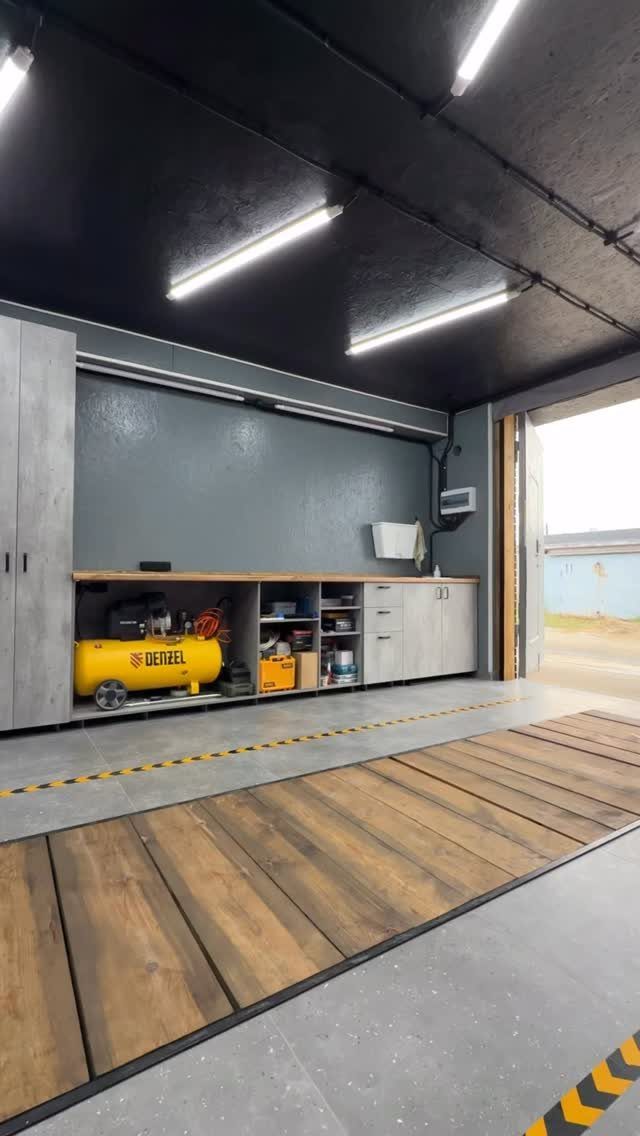
Workshops are what garages already are; the conversion is about upgrading from storage chaos to usable benches and tool access. A long workbench with lower cabinets puts surface first, then storage within arm’s reach.
I would keep the concrete floor; grey tile looks sharp but dropped tools and metal shavings will damage it. The air compressor placement against the wall is smart for hose reach across the space.
Any wood-covered inspection pit needs a safety check before use; older pits may lack modern drainage or ventilation. Overhead tube lighting beats anything battery-powered for color accuracy and shadow reduction.

Shark Pool Table Light: This Tiffany style billiards light fixture features a shark-themed shade. The playful and funny pattern brings a lively and cheerful atmosphere to the room

Game Themed Pool Table Light: The billiard light shade replicates the classic green texture of the billiards table, paired with iconic elements such as a number 14 ball and handwritten "Billiards" lettering, instantly transforming your space into a professional gaming room

Professional Billiard Table Lighting: Chandelier specially designed for billiards. Different from the traditional divergent chandeliers, the tiffany lampshade helps to concentrate the light on the pool table and emit gentle and non-glaring light, will bring a better experience to your game
11. Spa
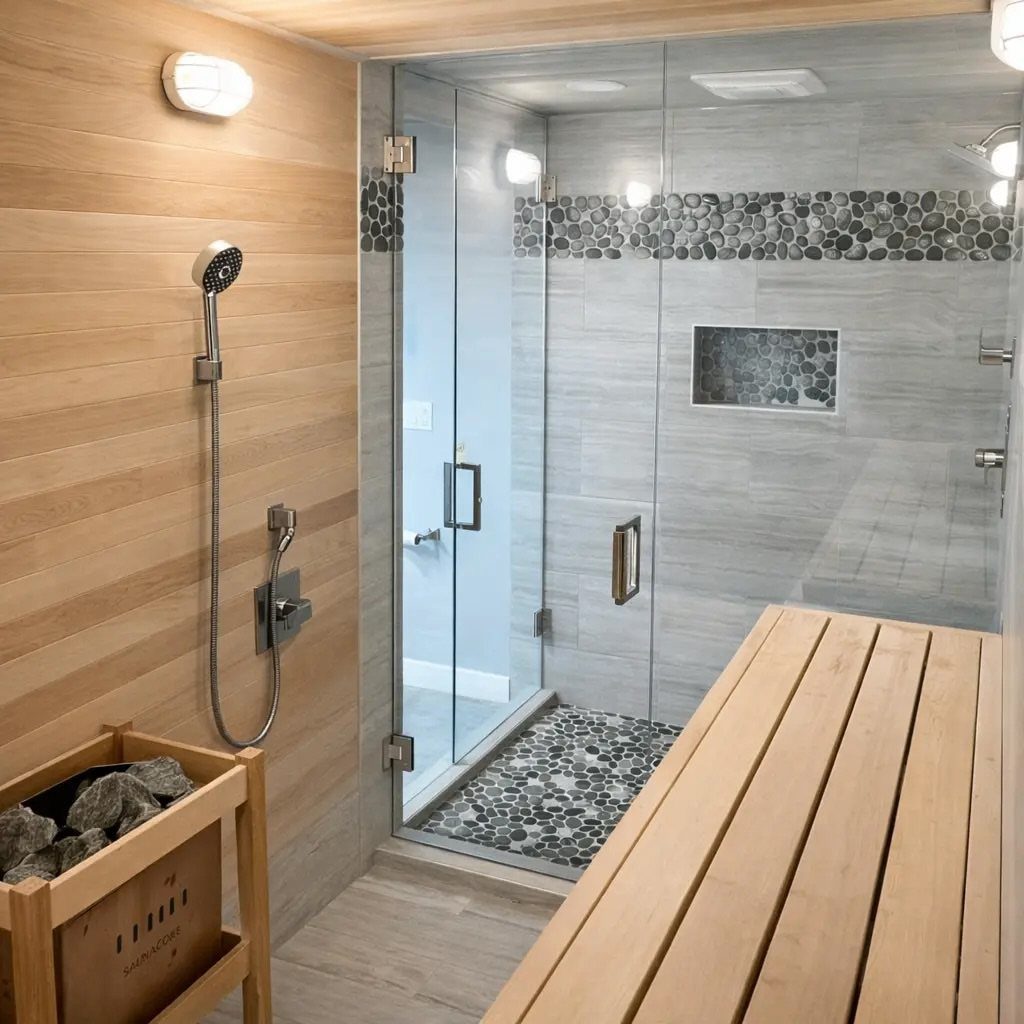
A garage spa is the most demanding conversion because moisture and wood require constant management. Light wood paneling throughout a sauna and shower unifies the space but needs sealing against steam damage.
Sauna heaters require dedicated electrical runs and the stones are not decorative; they store and radiate heat, and need replacement every few years with proper use.
The pebble tile shower floor is attractive but harder to clean than it looks; I would budget for a handheld wand to reach low corners. Drainage and vapor barriers are the invisible work that makes or breaks this project.
12. Wine Cellar

Wine storage needs stability: temperature, humidity, and light control, which most garages provide poorly without intervention. Live-edge wood makes stunning display material but I would confirm climate control behind any glass wall; passive storage fails in seasonal extremes.
A tasting bar with 2 stools turns storage into experience, which suits collectors who entertain. The carved slab rack is custom work; standard racking holds more bottles per foot but lacks this presence.
I would prioritize insulation and a cooling unit before any visible finish. For smaller collections, this much buildout is overkill; a cabinet in a climate-controlled room achieves the same protection.
13. Extra Living Room
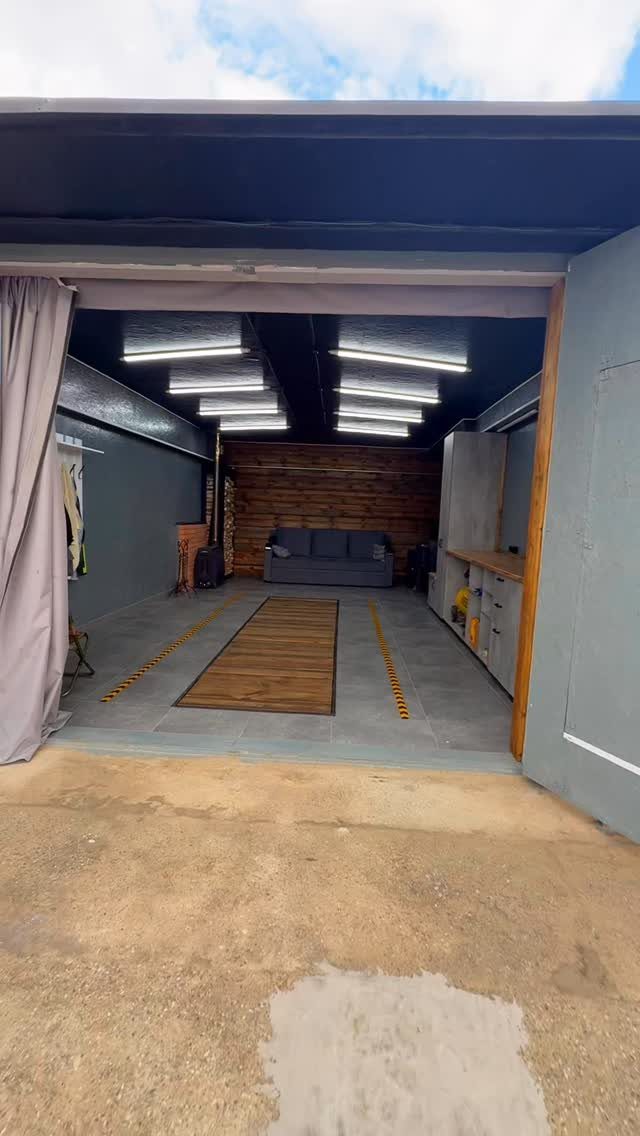
An extra living room suits households that have outgrown the main space but do not need another bedroom.
Grey tile and a wood runner read as intentional flooring, not leftover garage; I would confirm the slab is level before laying either, since old garage floors slope toward the door for drainage.
Overhead tube lighting works for task zones but I would add dimmable sources for evening use.
Storage cabinets along the wall hide what this room still stores, which matters when the garage keeps its job. Check insulation first; concrete walls and a sealed door opening need addressing before furniture moves in.
14. Functional Kitchenette or Full Kitchen
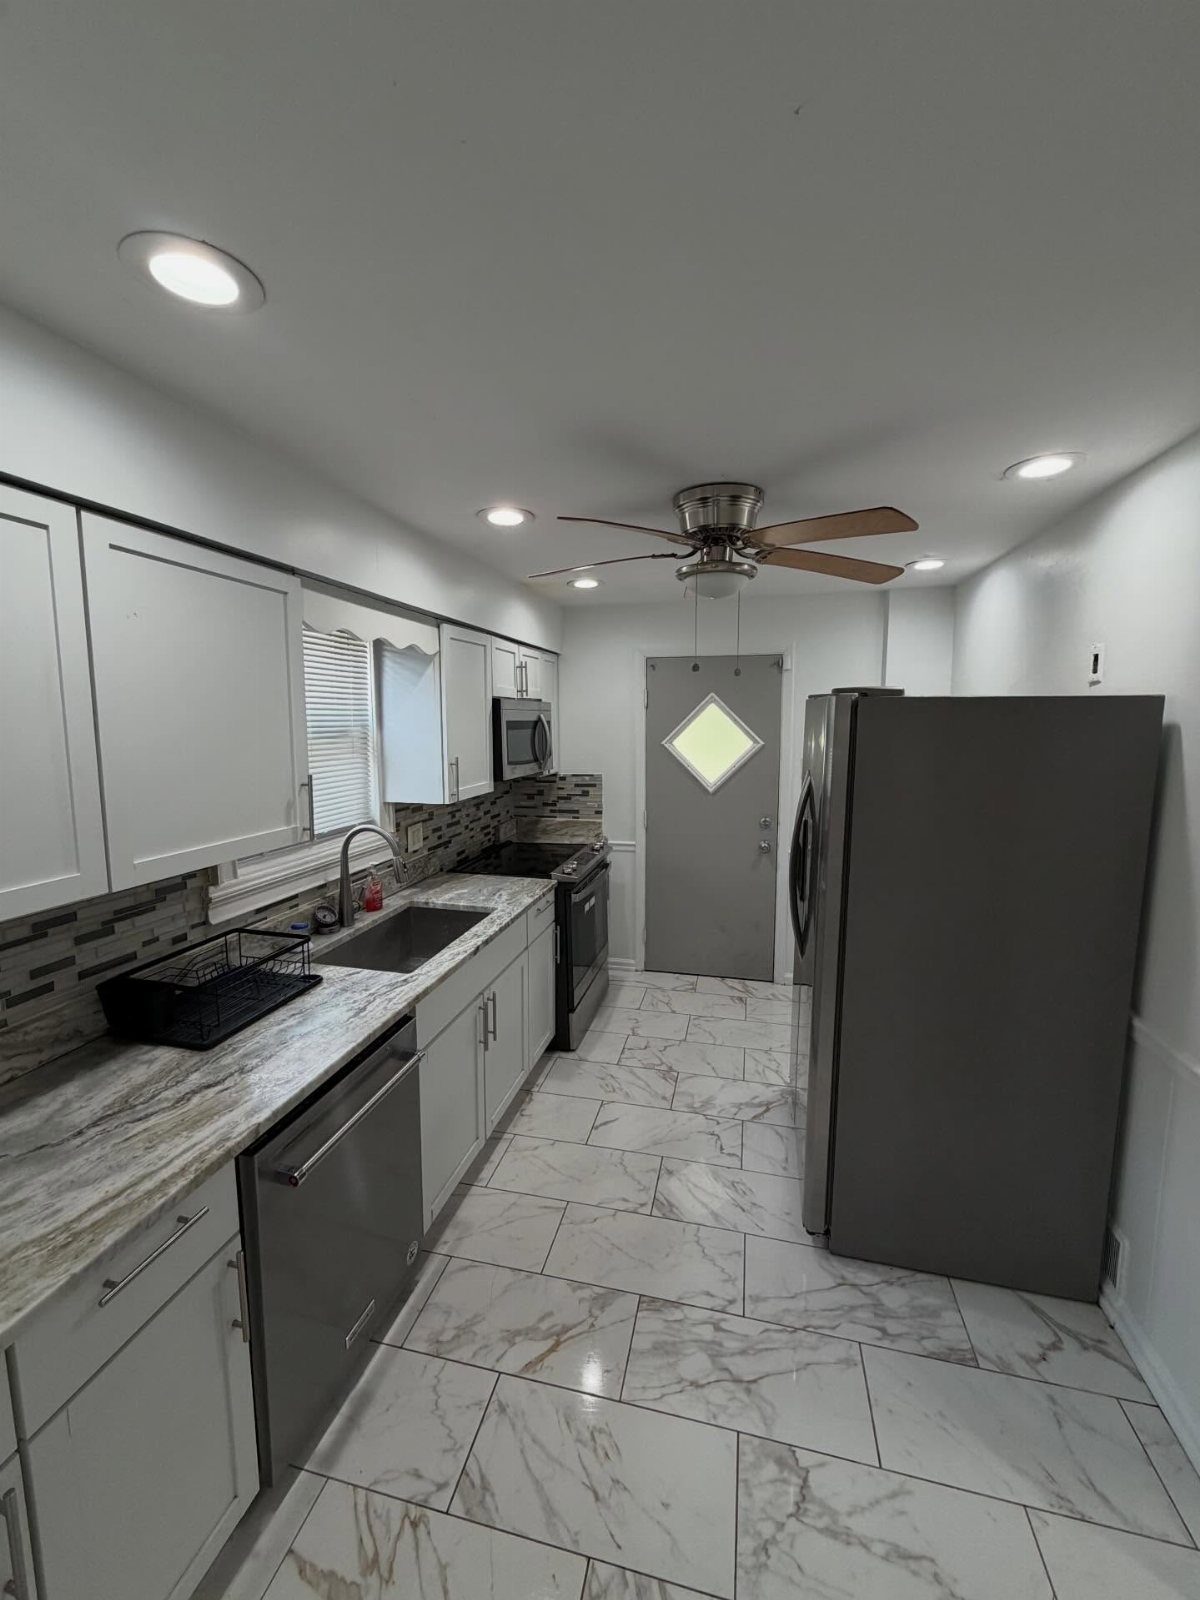
A garage kitchen works when the house kitchen is distant from outdoor dining or when the garage serves an ADU. A galley layout keeps everything within 2 steps, which is how you cook when width is tight.
I would start with plumbing: locating drain and supply lines through a slab is the expensive surprise, and it often decides whether this becomes a full kitchen or a kitchenette with a smaller sink and no dishwasher.
Marble-look countertops and tile are vinyl or porcelain in most budget builds; I would use those materials, since they tolerate the temperature swings garages experience better than real stone. Ventilation to the outside is non-negotiable with any combustion appliance.
15. Dedicated Powder Room or Bathroom
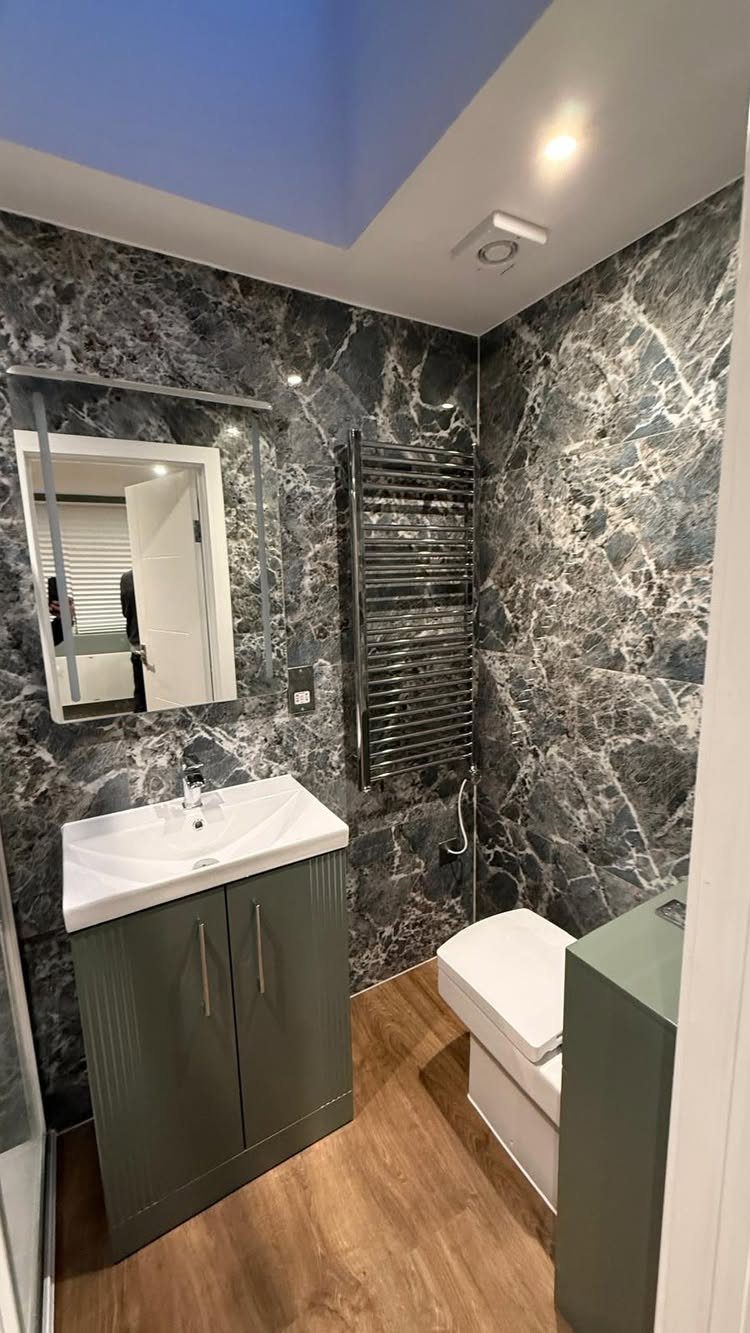
A garage bathroom is the convenience that gets built last and used most. Dark green marble tile looks sharp but I would verify slip resistance; wet feet on polished tile is a hazard.
The heated towel bar needs a dedicated circuit, and in a garage that often means running new electrical from the panel.
A toilet and vanity fit where a car once parked because the drain line can follow the existing floor slope if you plan around it.
I would check local code on minimum ceiling height and ventilation requirements; many garages need a window or exhaust fan added before a bathroom permit clears. Wood-look flooring is practical here, warmer underfoot than tile and more forgiving of moisture.
Planning and Permits
Building permits are required in most places once you touch plumbing, electrical, or load-bearing walls, which a garage conversion almost always does.
I would contact the local building authority before buying anything, because permit costs run anywhere from $50 to $2,000 depending on project scope, and the drafting and application process takes longer than most owners budget for.
Some areas require maintaining off-street parking even after conversion, which can kill a project before it starts. Swapping out the garage door for a window bank or a framed wall usually has its own code requirements and setback rules.
I would sort every permit before purchasing supplies or breaking ground; starting construction without approval risks fines and, in some jurisdictions, a forced reversion back to garage use.
Budgeting for Conversion
Basic garage conversions start around $16,500. A mid-range conversion runs $20,000–$50,000, which buys a small bath, decent insulation, upgraded windows and doors, more circuits, built-in storage, and flooring that isn’t bare concrete.
High-end conversions run $35,000 and up, stretching past $60,000 for full ADUs with complete kitchens, full bathrooms, separate living and sleeping areas, hardwood floors, custom cabinetry, stone countertops, and structural work like raised ceilings or large exterior openings.
I would decide early which tier fits, because the gap between mid-range and high-end is not just finishes; it is whether the space functions as a room or as an independent unit.
Design Considerations
Most garages start dark and poorly ventilated, so I would address light and airflow before choosing paint colors.
I like replacing the overhead door with a wall of windows or a sliding glass door for the light; where wall space is tight, a skylight does the same job without eating square footage.
Climate control deserves its own system if the house HVAC cannot handle the added load; extending ductwork into a poorly insulated garage strains the whole house.
Frequently Asked Questions
Do I need planning permission for a garage conversion?
Most municipalities require building permits once you alter plumbing, electrical, load-bearing walls, or HVAC, which garage conversions almost always involve.
A few cities still require you to keep off-street parking after the conversion, which can kill the whole idea before a single wall goes up.
What is the cheapest way to convert a garage into living space?
Basic garage conversions start around $16,500, which covers minimal insulation, sealing the door opening, and basic finishes without moving plumbing or adding a bathroom.
I would keep the existing slab, skip built-ins, and handle demolition and painting yourself to stay at the low end.
The cost jumps quickly once you add a bath, kitchenette, or separate climate control, so decide early which tier fits your budget.