The ideas below range from a simple patio refresh to a full outdoor kitchen and bar, so what you choose depends on how much structure your deck can carry and how much weekend time you want to spend.
1. Patio Under Deck

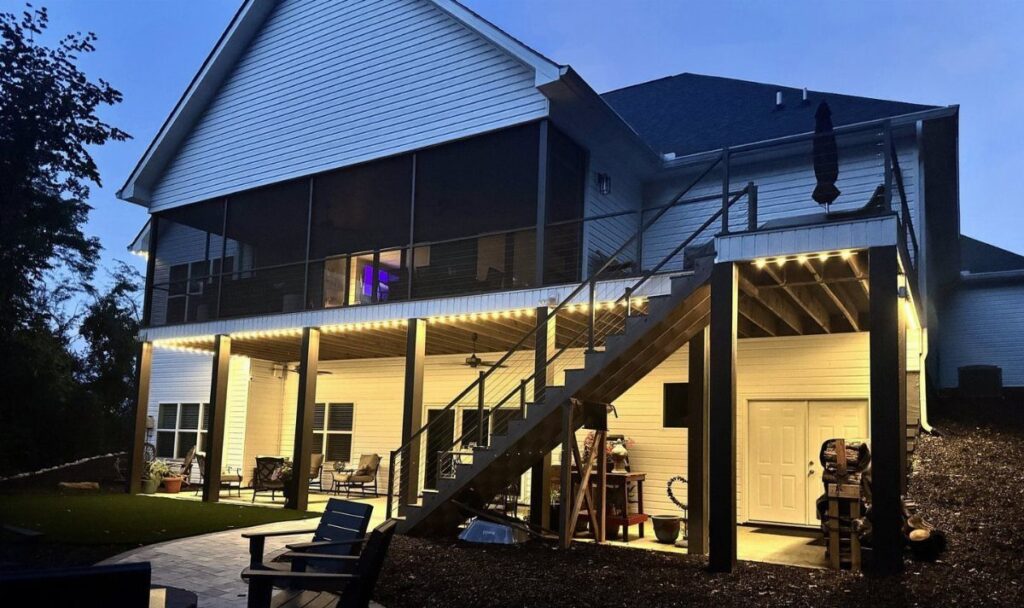
A patio under a deck reclaims dead space with little work: string lights warm up the overhead structure, potted plants soften the posts, and basic outdoor chairs give you a place to sit without building anything permanent.
I would check 3 things before spending money on furniture. First, make sure water drains away from the area, not onto it; a damp patio ruins cushions fast.
Measure the headroom with the deck joists in mind; anything below standard ceiling height starts to feel cramped for adults standing or passing through. Third, confirm the stairs location does not trap you with a dead-end layout.

【Solar Powered & USB Charging】52FT solar string lights with 15+1 shatterproof st38 LED bulbs (E12 base) – harness solar energy for friendly lighting, no outlet needed! Equipped with dual solar/USB charging, fully charged in just 4 hours. Provides up to 30+ hours of lasting illumination on a full charge, rain or shine. Ideal for outdoor decor in patio, garden, and backyard. These solar lights outdoor waterproof help cut electricity bills while going green

Sturdy and Durable: Package include 30 pcs clear adhesive christmas light clips. Base 1.57”x 0.9”, Inner Height 0.2”. The double-hook design and the use of high-quality PA66 materials make our string light hooks sturdy and durable, no worry about light clips for outside string lights falling off.
2. Finished Ceiling with Recessed Lights

A finished ceiling turns raw joists into something that feels intentional, and recessed cans mean you can use the space after dark without relying on portable lamps.
I like the light wood tone against the dark gutter because it draws the eye up without fighting the surrounding trees.
The integrated drainage is the detail that makes this more than cosmetic; water has to go somewhere, and a gutter system tucked above the planks beats a dripping ceiling.
If your deck is older, I would inspect the framing before covering it. Trapped moisture on bad wood accelerates rot, and a pretty ceiling makes that harder to spot.
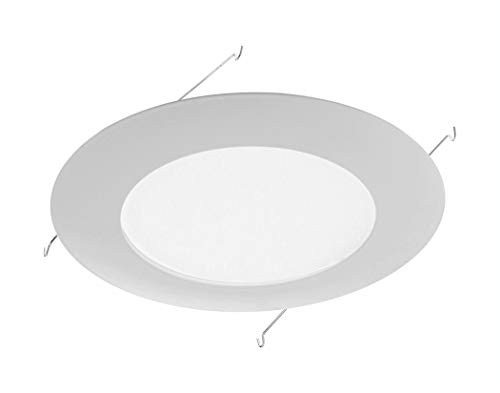
Requires one A19 bulb rated up to 60-Watts Max. (not included)


● EASY INSTALLATION: Low profile and sleek LED ceiling disk/disc light upgrades the existing recessed lights to energy efficient LED with ease and flushes mount onto junction box for new construction site to avoid using recessed can; It provides surface mount light for 4'' junction boxes & fire rated boxes.
3. Lush Plant-Filled Lounge

This is the version I would build if I wanted the space to feel like a garden room rather than a leftover corner.
The hanging ferns do the heavy lifting visually; they need shade, which a deck overhead provides naturally, and they fill vertical space without eating floor area.
The wicker chairs and jute rug keep the palette quiet so the plants stay central.
My practical note is about maintenance. Potted plants under a deck need more attentive watering than ones in open rain, and ferns want humidity without sogginess.
I would set a regular check into my routine before committing to this density of greenery, or start sparse and add once you know what thrives in that light.

Deck Drainage System: Available in both 50ft x 20" and 50ft x 40" sizes, the extra long membrane provides extensive coverage to ensure thorough drainage across your entire patio, deck, or poolside area, effectively eliminating slippery surfaces and water pooling.

Sleek Black Finish: Enhance your outdoor space with this black, modern deck drainage system trough that adds a touch of sophistication and style to your underdeck area

8-Roll HDPE Membrane Bulk Set : MYOYAY under deck drainage system delivers 8 rolls of black HDPE plastic sheet, each sized 16FT x 19.69 inches with 20MIL (0.5mm) thickness. This multi pack bulk set provides wide coverage for standard joist spacing across residential decks and outdoor projects
4. Under-Deck Outdoor Kitchen and Bar

A stone kitchen island under a deck is serious built-in work, and the barstools facing the grill turn cooking into a social position rather than a chore faced away from guests.
I would not attempt the stone base as a first project; the weight needs proper footing, and the grill cutout requires clearances that vary by model.
The arrangement matters: the cook works at a built-in grill set under the raised deck itself, with a vent hood or open sides so smoke and heat have a path upward rather than collecting overhead.
If full stone is too much, a prefab outdoor kitchen module on a gravel base gets you the same flow for less labor and a lower total cost.

🌿 Package include: 2 branches of artificial hanging eucalyptus plants. Pot not include. We can enjoy evergreen beauty all seasons.

Set of 2 hanging baskets for plants outdoor, 24.4"W x 13.7"H. Features 8*7 tiered fronds plus 8 unique whiskers and water grasses. Hanging Basket Dimensions: 21.6" H × 7.8" Dia. These fake hanging plant create a lush display

High-Quality Construction: Our artificial ferns are crafted with high-quality materials, featuring silk leaves and sturdy plastic stems. The artificial ferns are natural-looking, vibrant, washable, and UV resistant
5. Under-Deck TV Lounge

A TV lounge setup asks more of the space than the other ideas here, and it works when you want to watch a game or a movie outside without retreating indoors.
The brick wall gives the television a real mounting surface and some protection from weather; I would not hang a flat screen on siding or bare framing without it.
The built-in cabinets below add storage, but they also raise the cost and complexity significantly.
For a tighter budget, I would keep the sofas and rug, skip the cabinets, and mount the TV on a freestanding outdoor-rated stand against that wall. The social function stays; the carpentry shrinks to zero.

【Extra Large Size】This grill mat's size is 76 x 52 inches, serving as a robust shield against stray embers or flames. It effectively collects spills, splashes, and other debris, safeguarding your floors from oil, sauce, charcoal, and heat. This minimizes the cleaning effort, enabling you to fully relish your outdoor experience. Unlike other sizes of grill mats, it can accommodate any size of large grill, perfect for large gatherings

ULTIMATE PROTECTION FOR YOUR OUTDOOR SPACES - Protect your deck, patio, or lawn from oil, grease, and stains while grilling. Our 48 x 30 inch under grill mat for deck provides coverage for most grills, large or small, keeping your outdoor environment hygienic and free from mess, reducing cleanup time so you can fully enjoy your BBQ.

ULTIMATE PROTECTION FOR YOUR OUTDOOR SPACES - Protect your deck, patio, or lawn from oil, grease, and stains while grilling. Our large 60 x 40 inch under grill mat for deck provides coverage for most grills, large or small, keeping your outdoor environment hygienic and free from mess, reducing cleanup time so you can fully enjoy your BBQ.
Importance of Drainage Systems
Water that drips through deck boards will wreck anything you put underneath it.
A drainage system catches that runoff at the joist level and channels it to a gutter, which is what lets you safely install a finished ceiling, store furniture, or run electricity for lights.
The framing itself is what I’d worry about first. I would inspect the joists and ledger board for soft spots or staining before closing anything in.
For the drainage hardware, I prefer trough systems that mount below the joists rather than between them.
They are easier to access later if a joint fails, though any system that hangs below the joists will eat into the headroom you already have.
The finished look is slightly less clean, but I would take that trade for serviceability.

【Cherry Blossom Design】Experience the magic of spring all year round with these solar Christmas lights, inspired by flower - cherry blossoms. The 60 LED bulbs in each 26ft string (19.4ft lighting length, 6.6ft lead length) add a charming touch to your garden, and multiple sets can be connected for an even more enchanting effect;
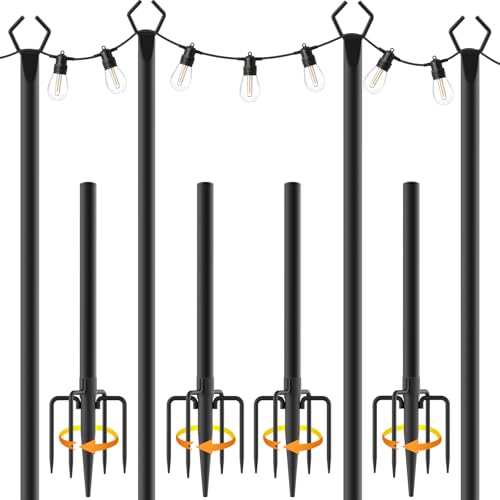
No height restrictions:Made of high quality metal, it will not bend or wobble. The poles for string lights is not limited by its own length, and the excellent load-bearing properties allow you to install it on high fences and walls. Get rid of the general height limitation. You can also hang more number of strings of lights. Also can be applied to banners, lanterns, wind chimes, all kinds of light decoration, etc.

【Durable Quality, Energy Efficient】 Brightown led outdoor lights for patio, with commercial-grade wire and 32 shatterproof weatherproof LED bulbs (3 ft space)(2 spares), reduce electricity consumption by over 90% compared to incandescent bulbs. These outdoor patio lights can be linked up to 24 strings to brightly illuminate large areas year-round, and the long-lasting bulbs ensure extended use.(Not rechargeable, no remote control included)
Weather-Resistant Materials
Materials under a deck live harder than open-air patio furniture. Humidity lingers longer, airflow is reduced, and the overhead cover that keeps rain off also slows drying time.
For seating, I look for HDPE lumber or powder-coated aluminum frames. Both handle damp cycles without the warping or rust that kills cheaper pieces in two or three seasons.
Cushions should be covered in solution-dyed acrylic; the color goes all the way through the fiber, so fading shows slower, and the fabric resists mildew better than standard outdoor polyester.
Rugs are a place where I see people waste money.
A jute rug looks right for a garden lounge, but it will mold under a deck unless the drainage is perfect. I would use polypropylene instead; it hoses clean and dries fast.
For wood surfaces, pressure-treated lumber is the minimum, and I would step up to cedar or a capped composite if the budget allows. The extra cost pays back in years before the first replacement.

Low profile, recess mount step lights keep hardware and wiring out of sight for clean look

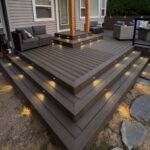
THREE COLOR TEMPERATURE IN ONE FIXTURE: Cloudy Bay designed the step light with 2700K/3500K/5000K selectable LED to give off the right amount of light in the dark.

All-in-one Complete Kit: 24 Packs 0.6W warm white recessed deck lights, DC12V low voltage power supply, 24 protective shells. Durable copper 2 pin connector with 2.3 ft cable for one side.
Enhancing Home Value
Finished under-deck square footage counts differently to buyers than raw storage space.
The return is not automatic. I would focus on details that read as permanent: fixed lighting rather than string lights, a real ceiling rather than exposed joists, and a floor that drains cleanly.
Those are the cues that tell an appraiser or buyer this room belongs to the house.
What I would not do is overbuild for the neighborhood.
A full outdoor kitchen and bar adds value in a market where buyers expect outdoor entertaining, but in a starter-home area, the same budget spent on dry, comfortable seating with good lighting often brings a better ratio of cost to appeal.
The goal is functional square footage that looks like it came with the house, not a showcase that priced you past your own comparables.

Sufficient for You to Use: you will get 8 rolls (each 16 ft) of under deck drainage system, which will take care of your decks and keep them protected from rain and melting snow, enough quantity can meet your use needs; Note: to reduce product volume, 2 items are rolled into one roll; Please unfold the roll to check if the number of rolls matches your purchase quantity

Ample Coverage Size for Large Deck Areas Each roll of our under deck drainage system measures 12 ft in length, 19.69 inches in width, and 0.02 inches in thickness, offering generous coverage to protect your entire underdeck ceiling from moisture. The long 12-foot length minimizes splicing joints and ensures every corner of your deck stays dry. Note: To reduce shipping volume, 2 pieces are rolled into one roll; please unfold to verify the roll count matches your purchase.

Turn One Deck Into Two Usable Spaces:The under deck drainage system redirects rainwater away from the area below, transforming damp, unused space into a dry and functional outdoor area. Perfect for creating a patio, storage area, or outdoor living space beneath deck
Frequently Asked Questions
How to enclose under a deck for storage?
Lattice skirting with a locking access door is the simplest way to close in the space while keeping pests out.
I would add a concrete or gravel floor so stored items stay off damp soil, and run a small vent near the top of one wall to let humidity escape.
For anything more finished, moisture-resistant wall panels and a proper drainage system above become necessary, or the stored items and the structure itself will suffer.
What should be under my deck?
A drainage system is the first thing I would install if you plan to use the space for anything more than raw storage.
A trough system mounted below the joists catches runoff and sends it to a gutter, which keeps water from hitting your furniture, ceiling, or any finished surface underneath.
Without that, the area beneath deck boards stays too wet for seating, electrical work, or finished materials to last.
What is a deck that sits on the ground called?
A low-elevation deck, or sometimes a ground-level deck, sits with its framing close to or directly on the grade.